Commercial

Commercial Construction

Built for Business. Built for the Community.

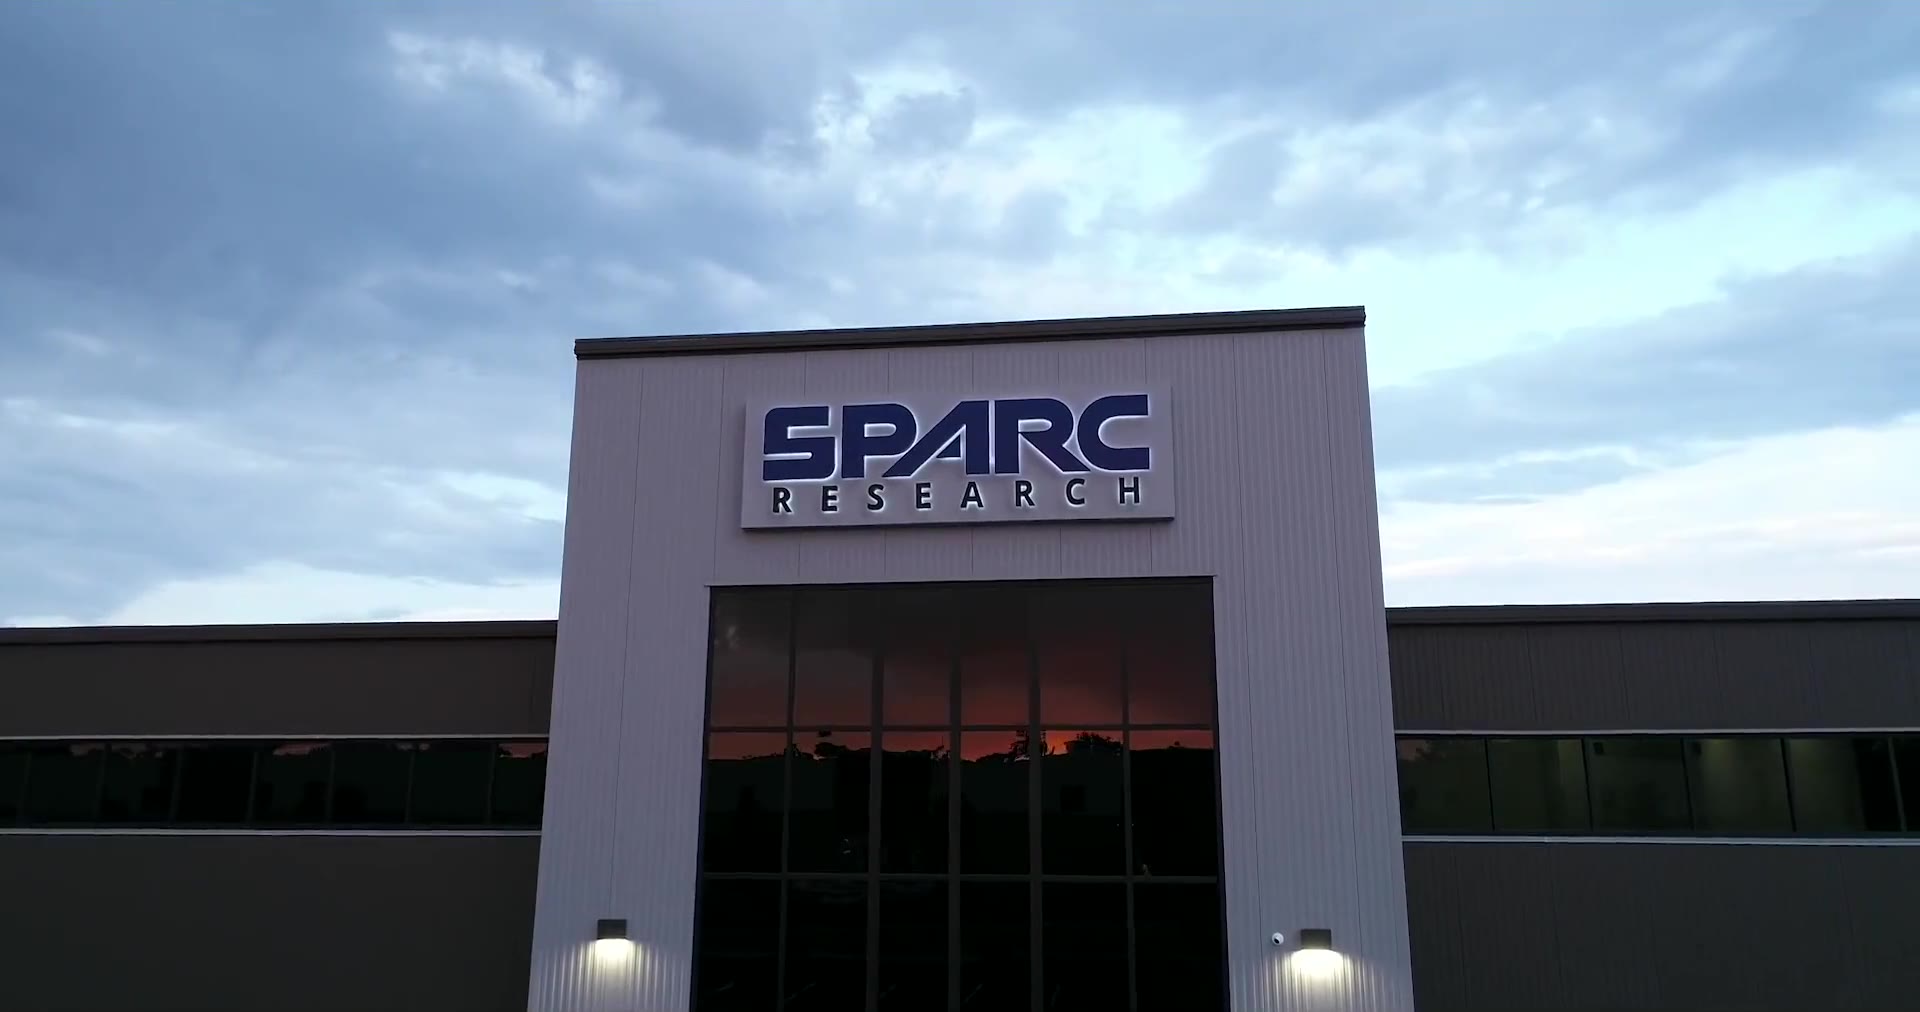
The front of a commercial building at dusk, with a tall entrance and a lit sign.

For decades, F & R Development has helped shape the places where our community works, grows, learns, trains, and receives care. From recognizable Warrenton landmarks like Old Town Athletic Campus and SPARC Research to childcare facilities, dental and medical office renovations, professional spaces, and specialty commercial projects, our work can be seen throughout the region.

We bring the same level of craftsmanship, attention to detail, and personal accountability to our commercial projects that has defined F & R Development for generations.

A Commercial Builder You Can Trust

Commercial construction requires more than simply delivering a building. It takes thoughtful planning, experienced project management, strong relationships with local trades and municipalities, and a team that understands how every decision impacts your business.

Whether we're constructing a new facility, expanding an existing property, or renovating an active commercial space, our team works closely with owners, architects, designers, and subcontractors to keep the project moving efficiently and built to last.

Our commercial capabilities include:

  • Ground-up commercial construction
  • Commercial additions and expansions
  • Office and professional spaces
  • Medical and dental build-outs
  • Childcare and educational facilities
  • Fitness and recreation facilities
  • Research and specialty-use buildings
  • Interior renovations and tenant improvements
  • Site development and construction coordination

Featured projects

Recent commercial work

Recognizable Warrenton landmarks, medical offices and specialty buildings, built by the same family team behind our homes.

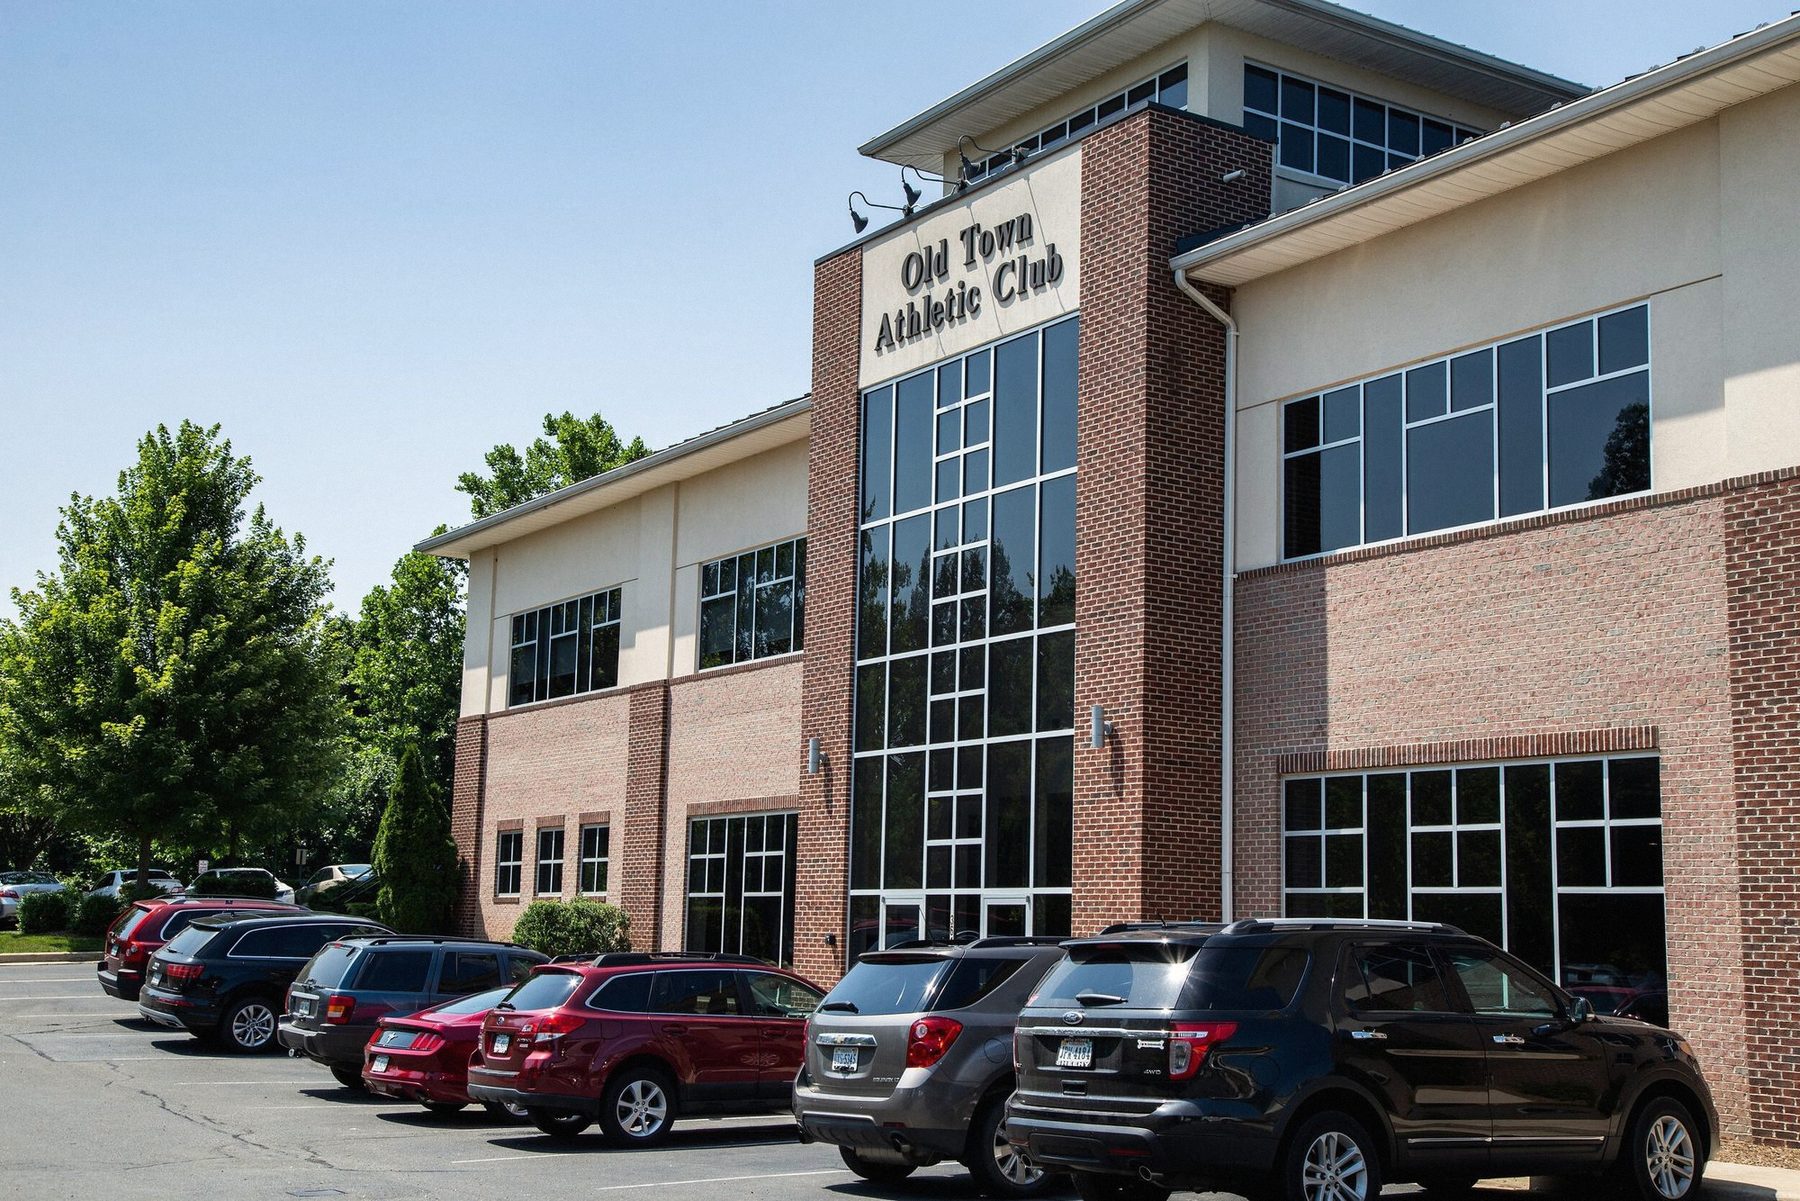
Front view of the Old Town Athletic Club building with a parking lot and several cars parked in front, trees on the left and a clear blue sky.

Warrenton

Old Town Athletic Campus

A recognizable Warrenton landmark and part of our commercial work.
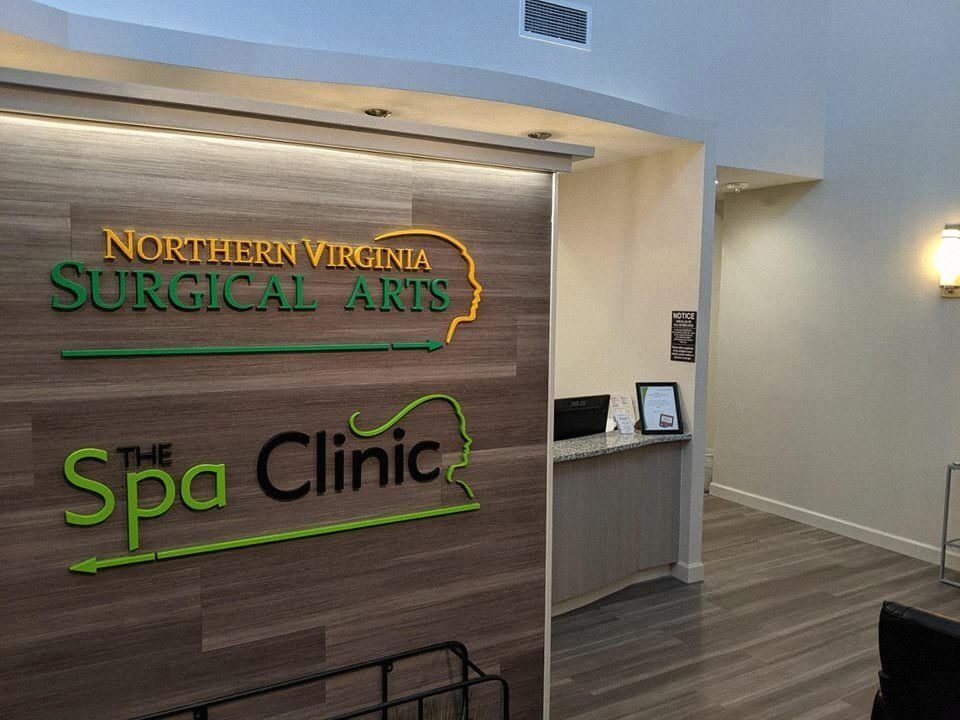
Interior of a medical or spa clinic with a wooden accent wall displaying the sign 'Northern Virginia Surgical Arts' and 'The Spa Clinic' in colorful letters, a small counter with a framed photo and papers, and a wall-mounted light fixture.

Medical

Northern Virginia Surgical Arts · The Spa Clinic

Medical office build-out.

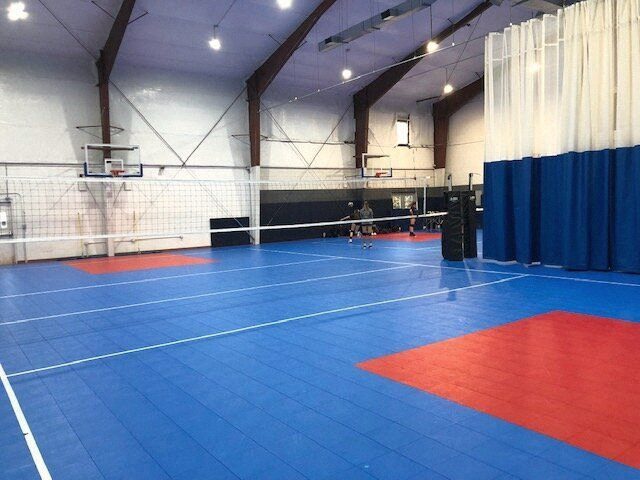
Fitness and recreation facilities

Studios, training rooms and indoor courts.
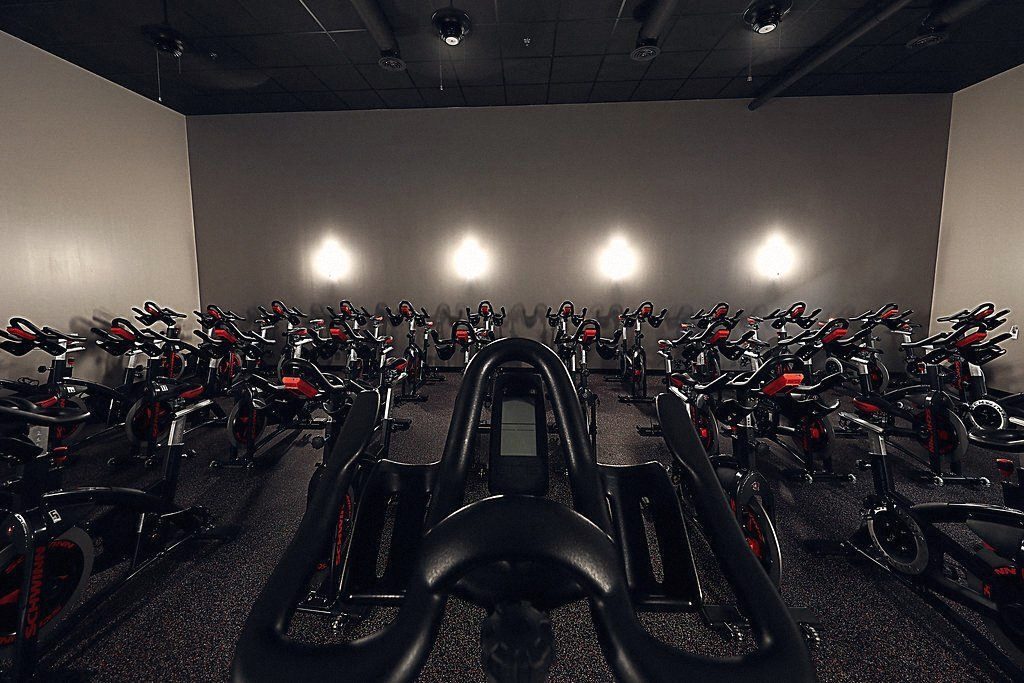
  • A gym room filled with stationary exercise bikes arranged in rows.
  • Indoor volleyball court with a blue floor, red attack zone, white sideline and two people playing volleyball near the net.

Dental and medical interiors

Dental and medical office renovations.
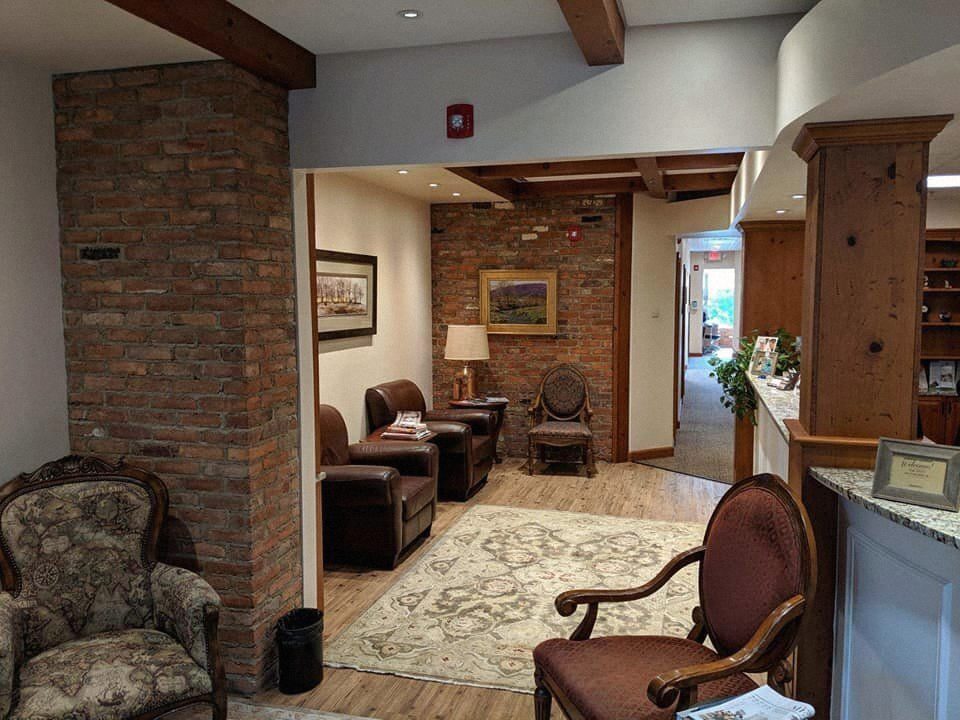
  • A cozy waiting area with vintage and leather chairs, a brick wall, framed artwork, a floor lamp and a patterned rug in a warmly lit, rustic interior.

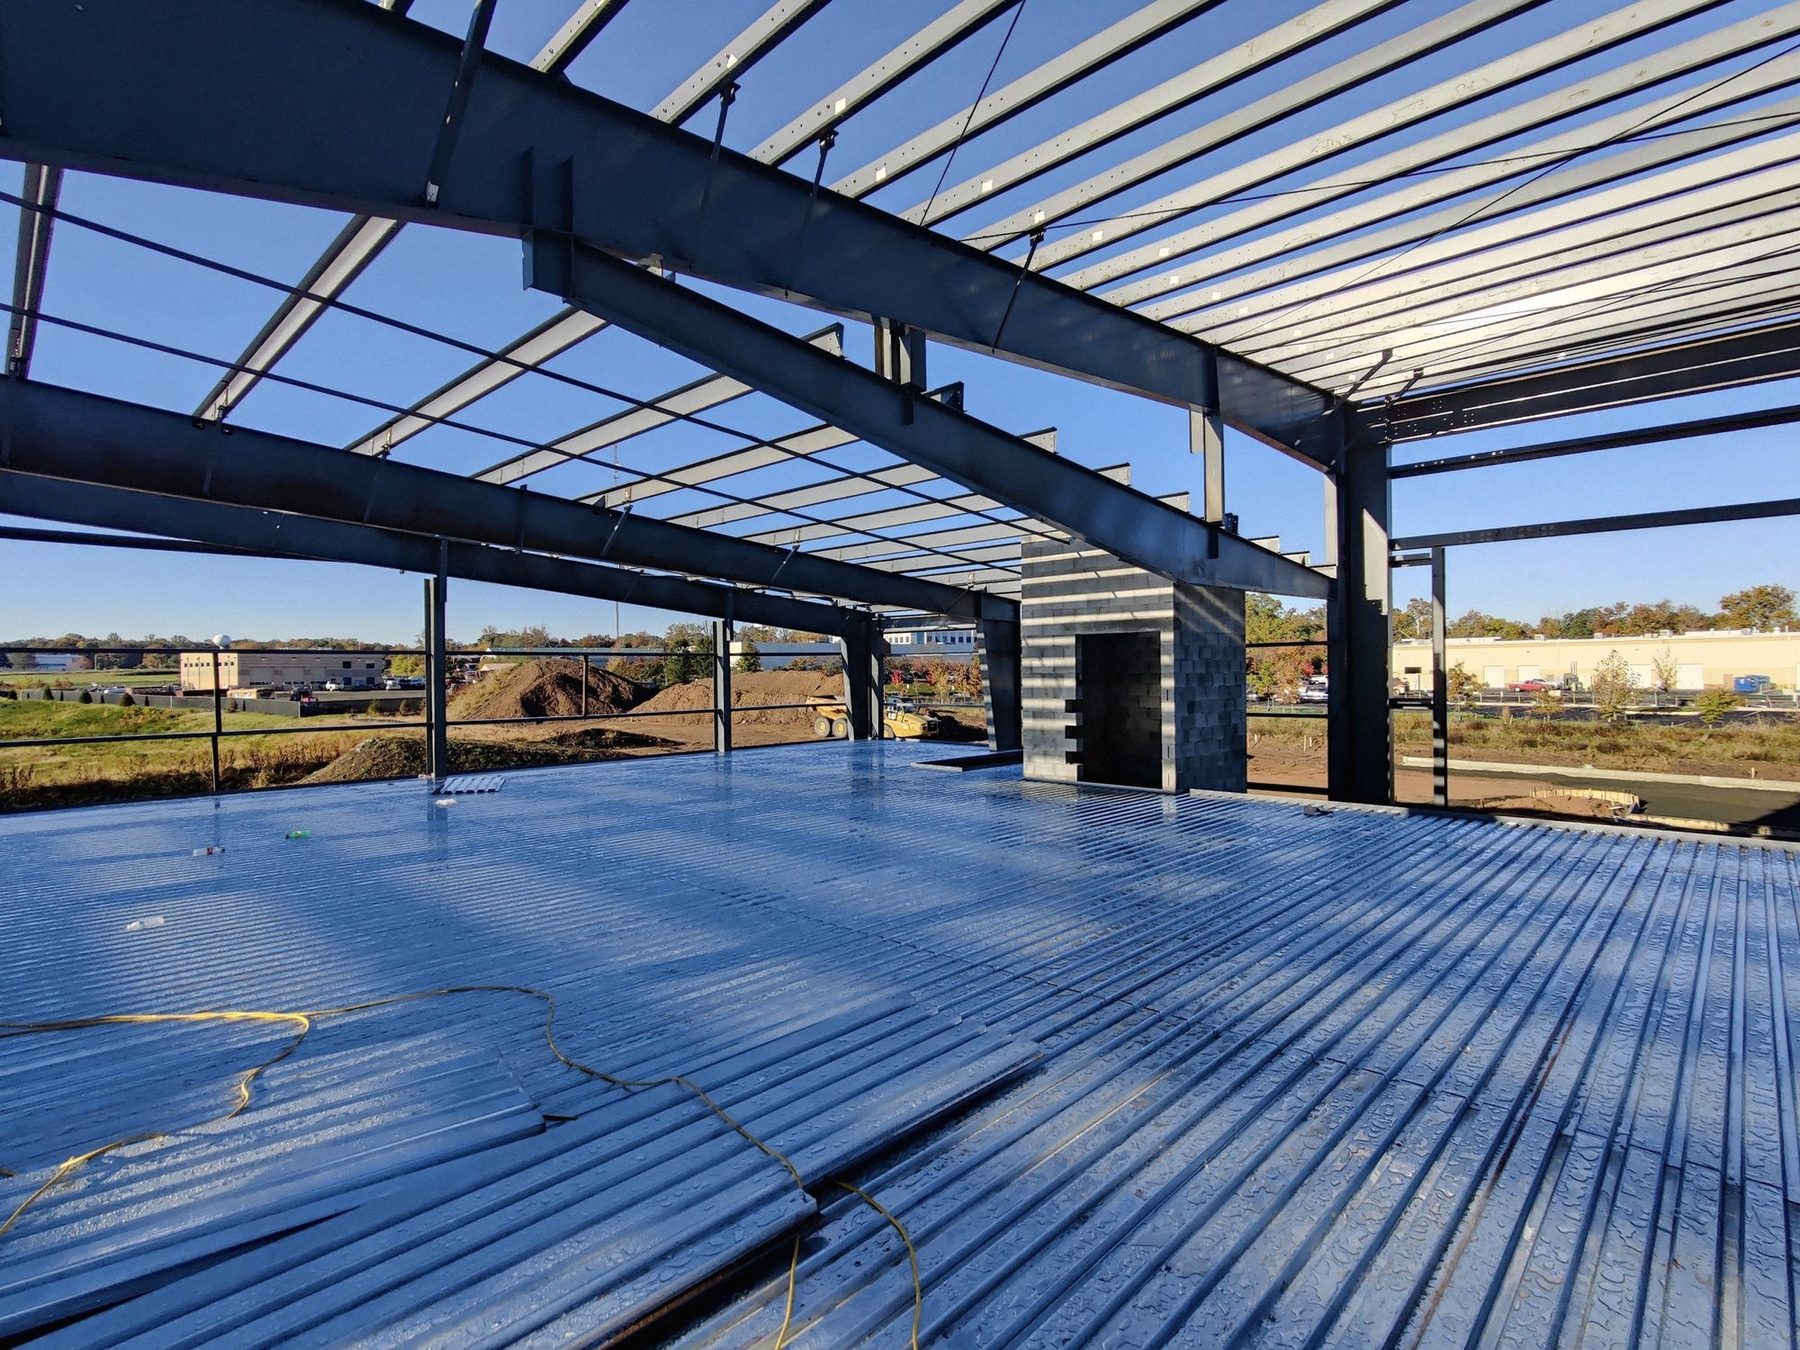
Ground-up commercial construction

New buildings from the slab and the steel up.
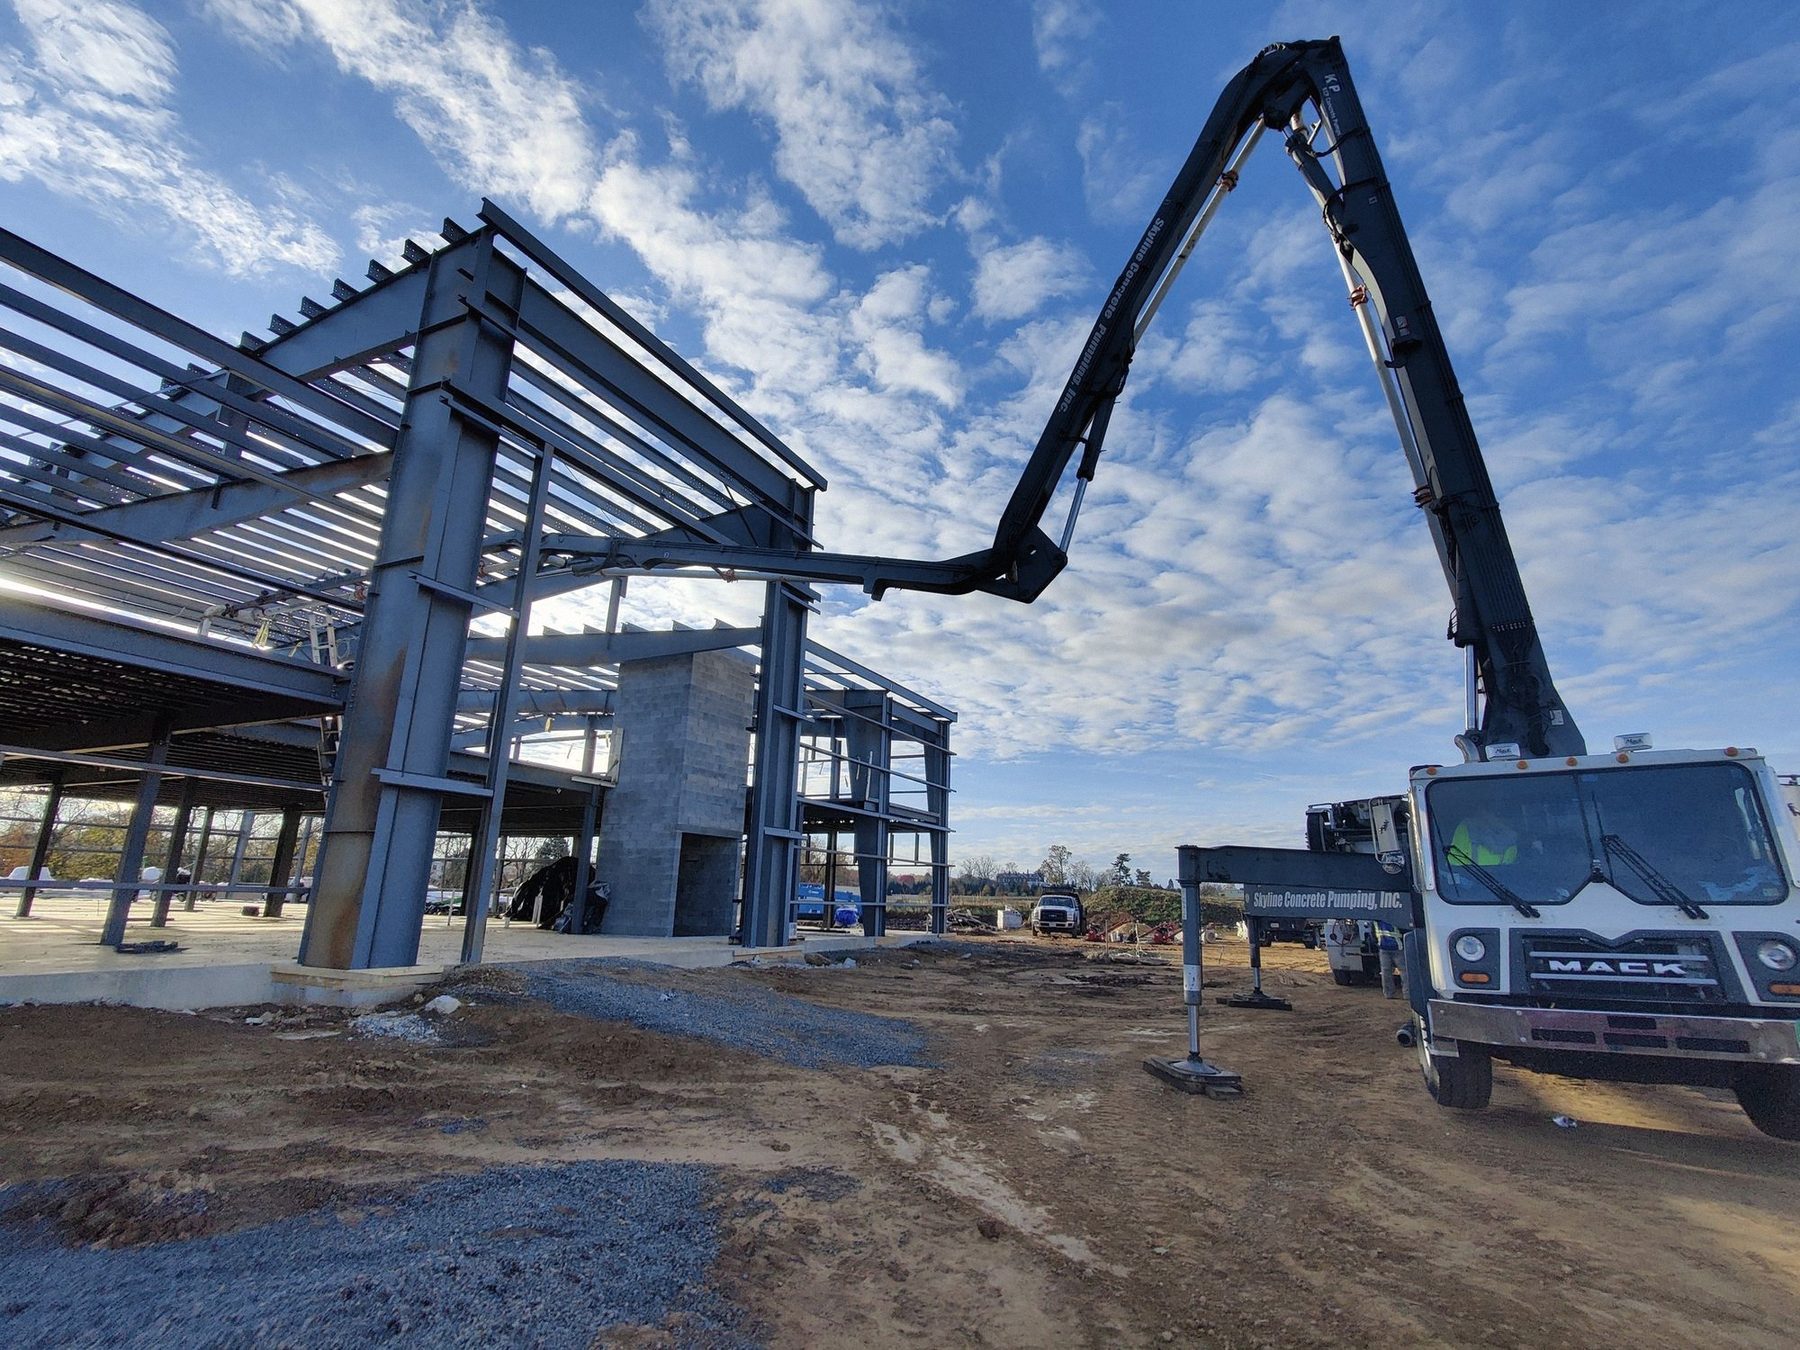
  • Construction site with steel framework structures, a concrete foundation and a large crane truck under a partly cloudy sky.
  • Under construction steel framework with a corrugated metal floor, with a building under construction, a parking lot with cars and trees in the background.
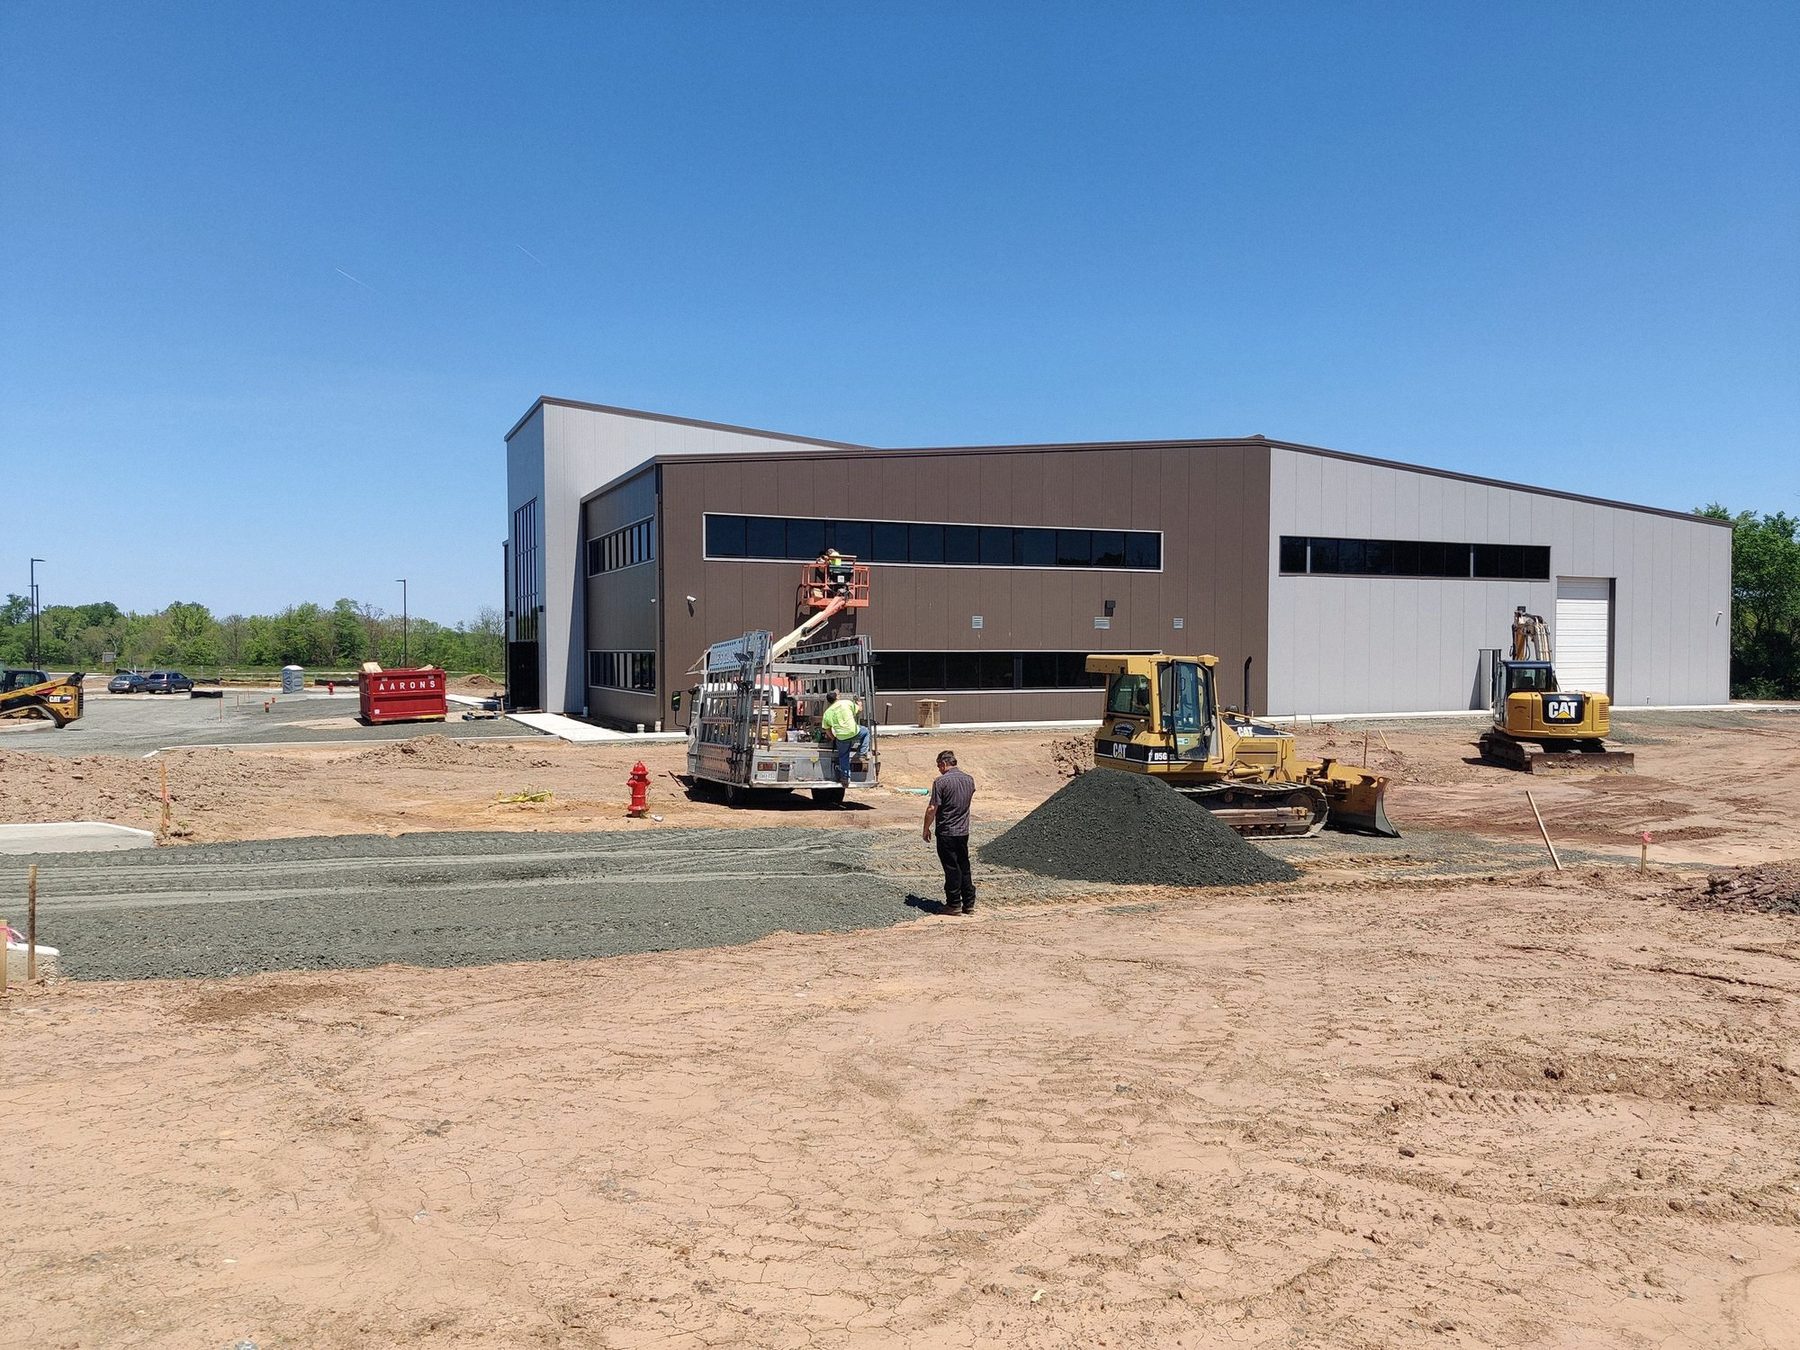
  • Construction site with a modern building under construction, machinery and workers on the site under a clear blue sky.
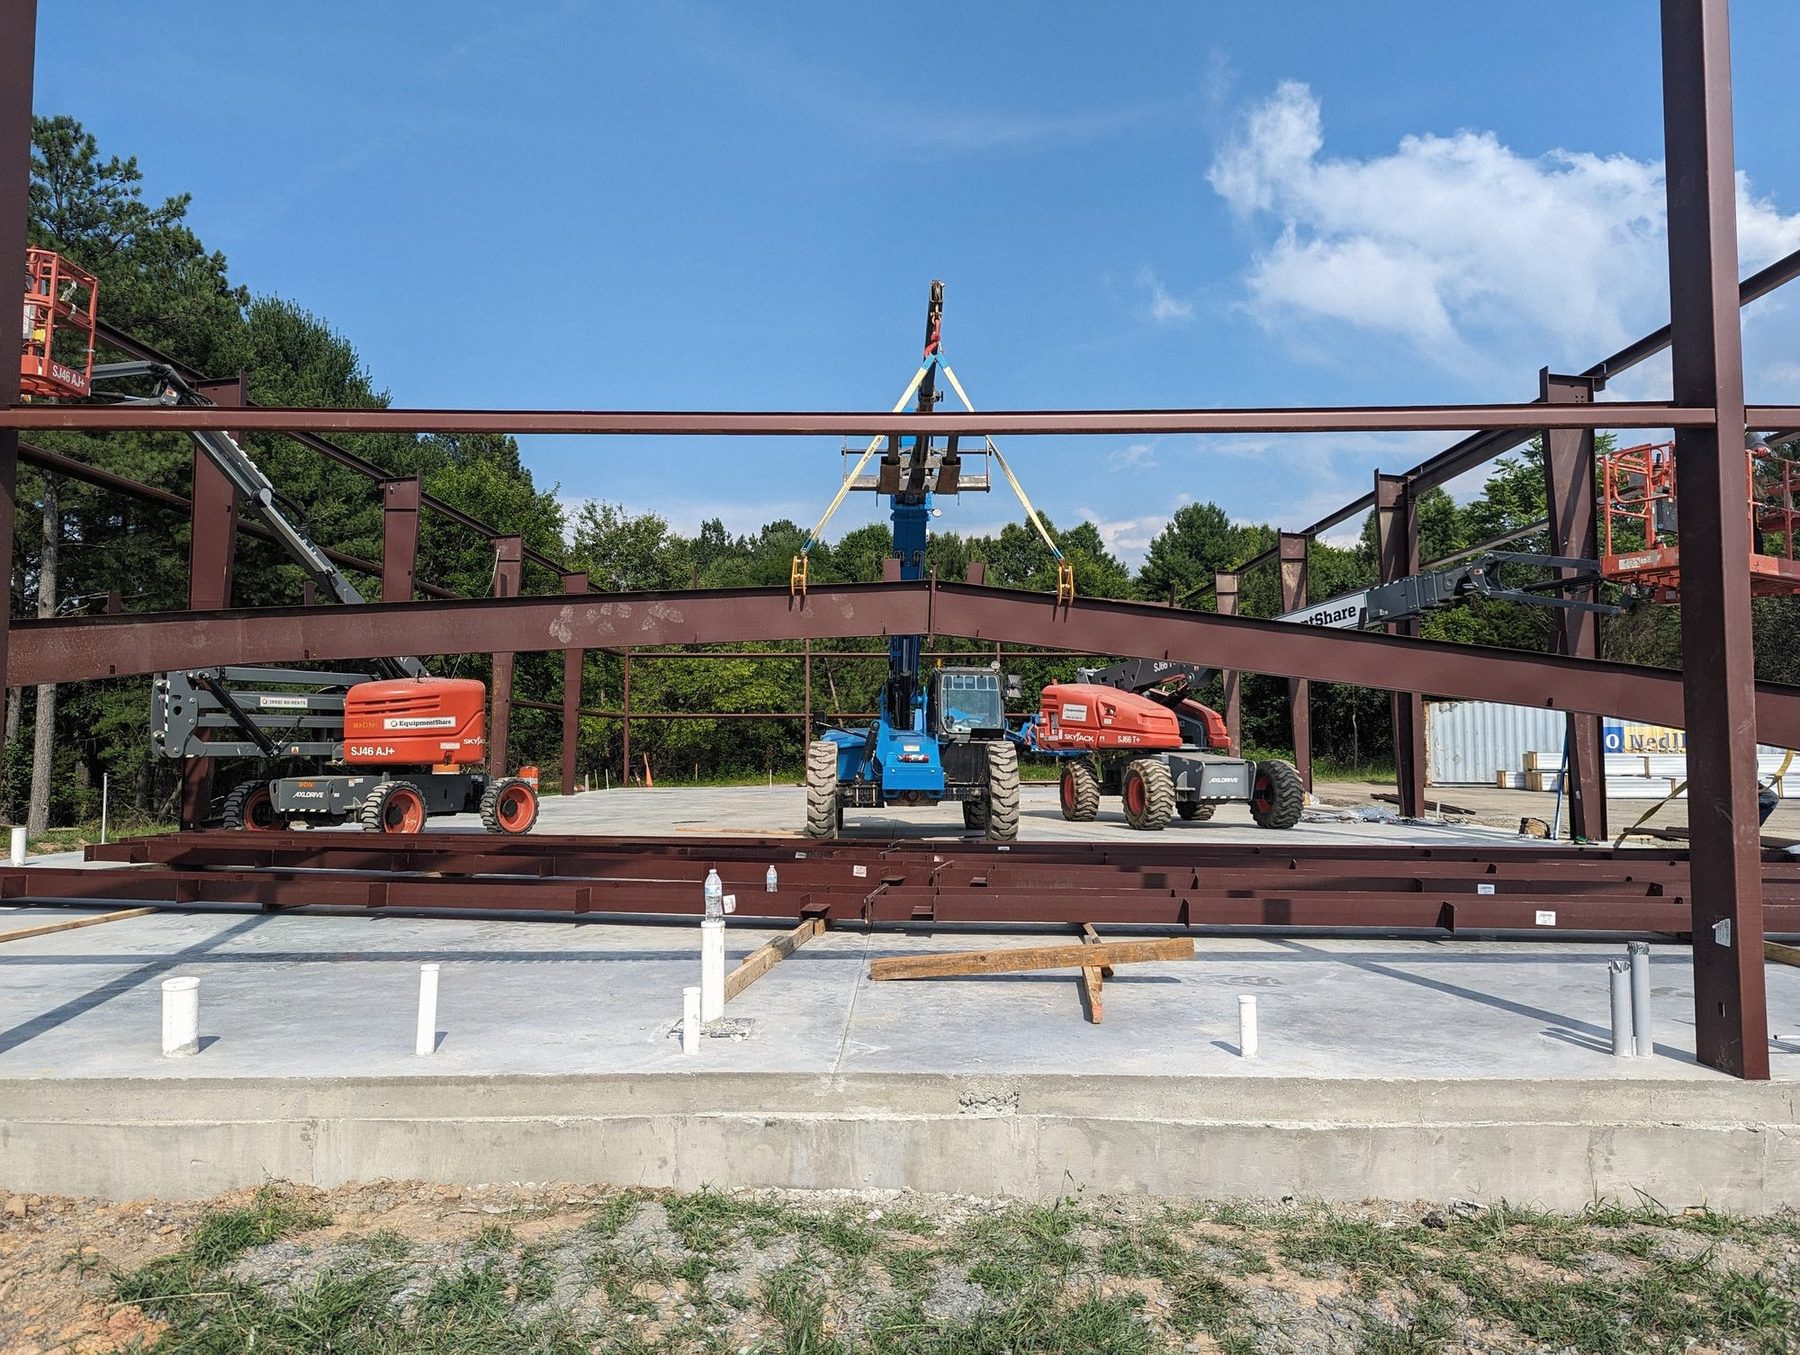
  • Construction site with a steel frame structure, construction equipment and a clear blue sky with some clouds in the background.
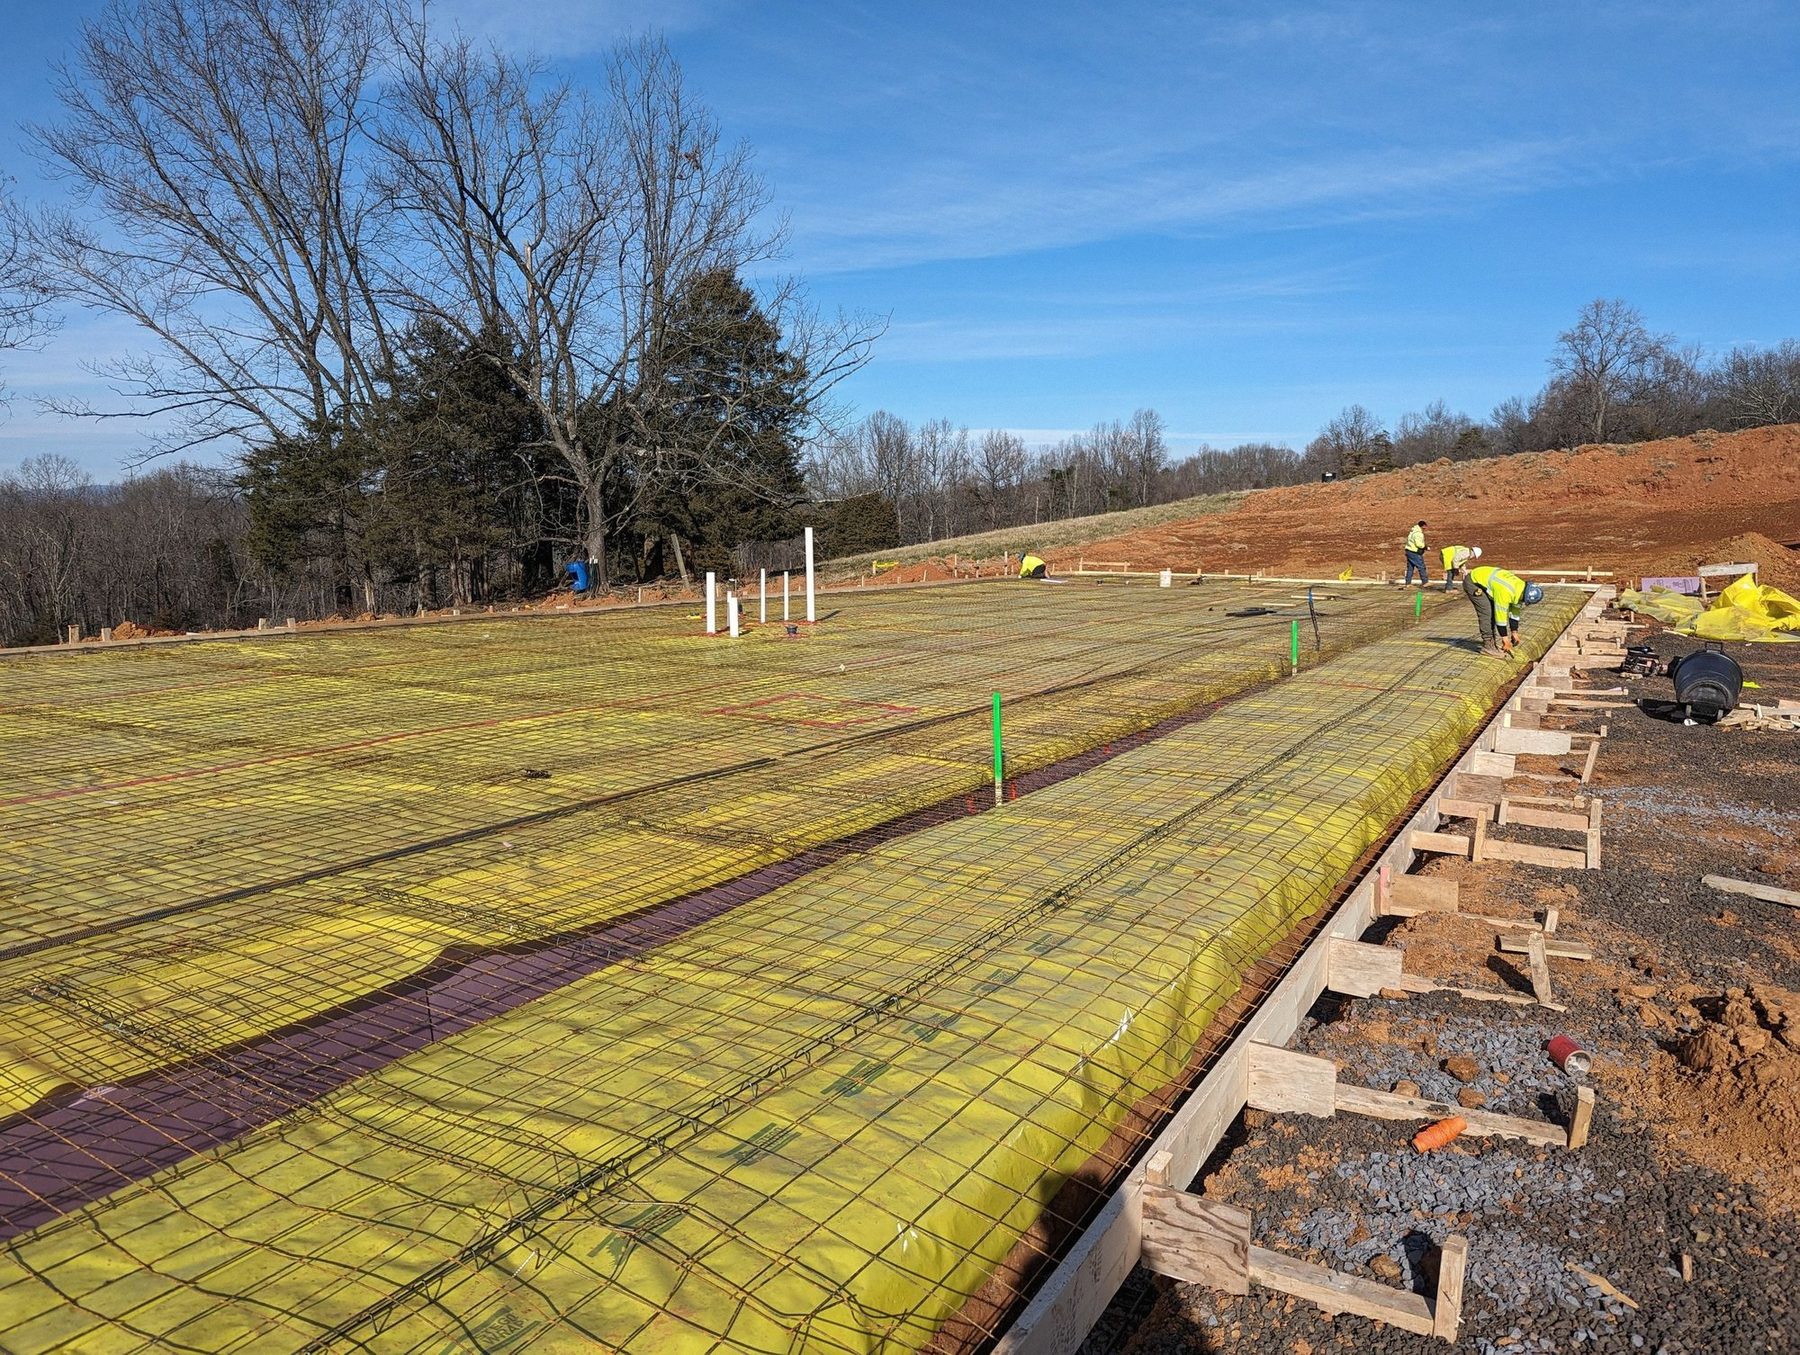
  • Construction workers installing a concrete slab foundation on a building site, with materials and equipment around, under a clear blue sky with trees in the background.

Warehouse and industrial space

Specialty-use and industrial buildings.
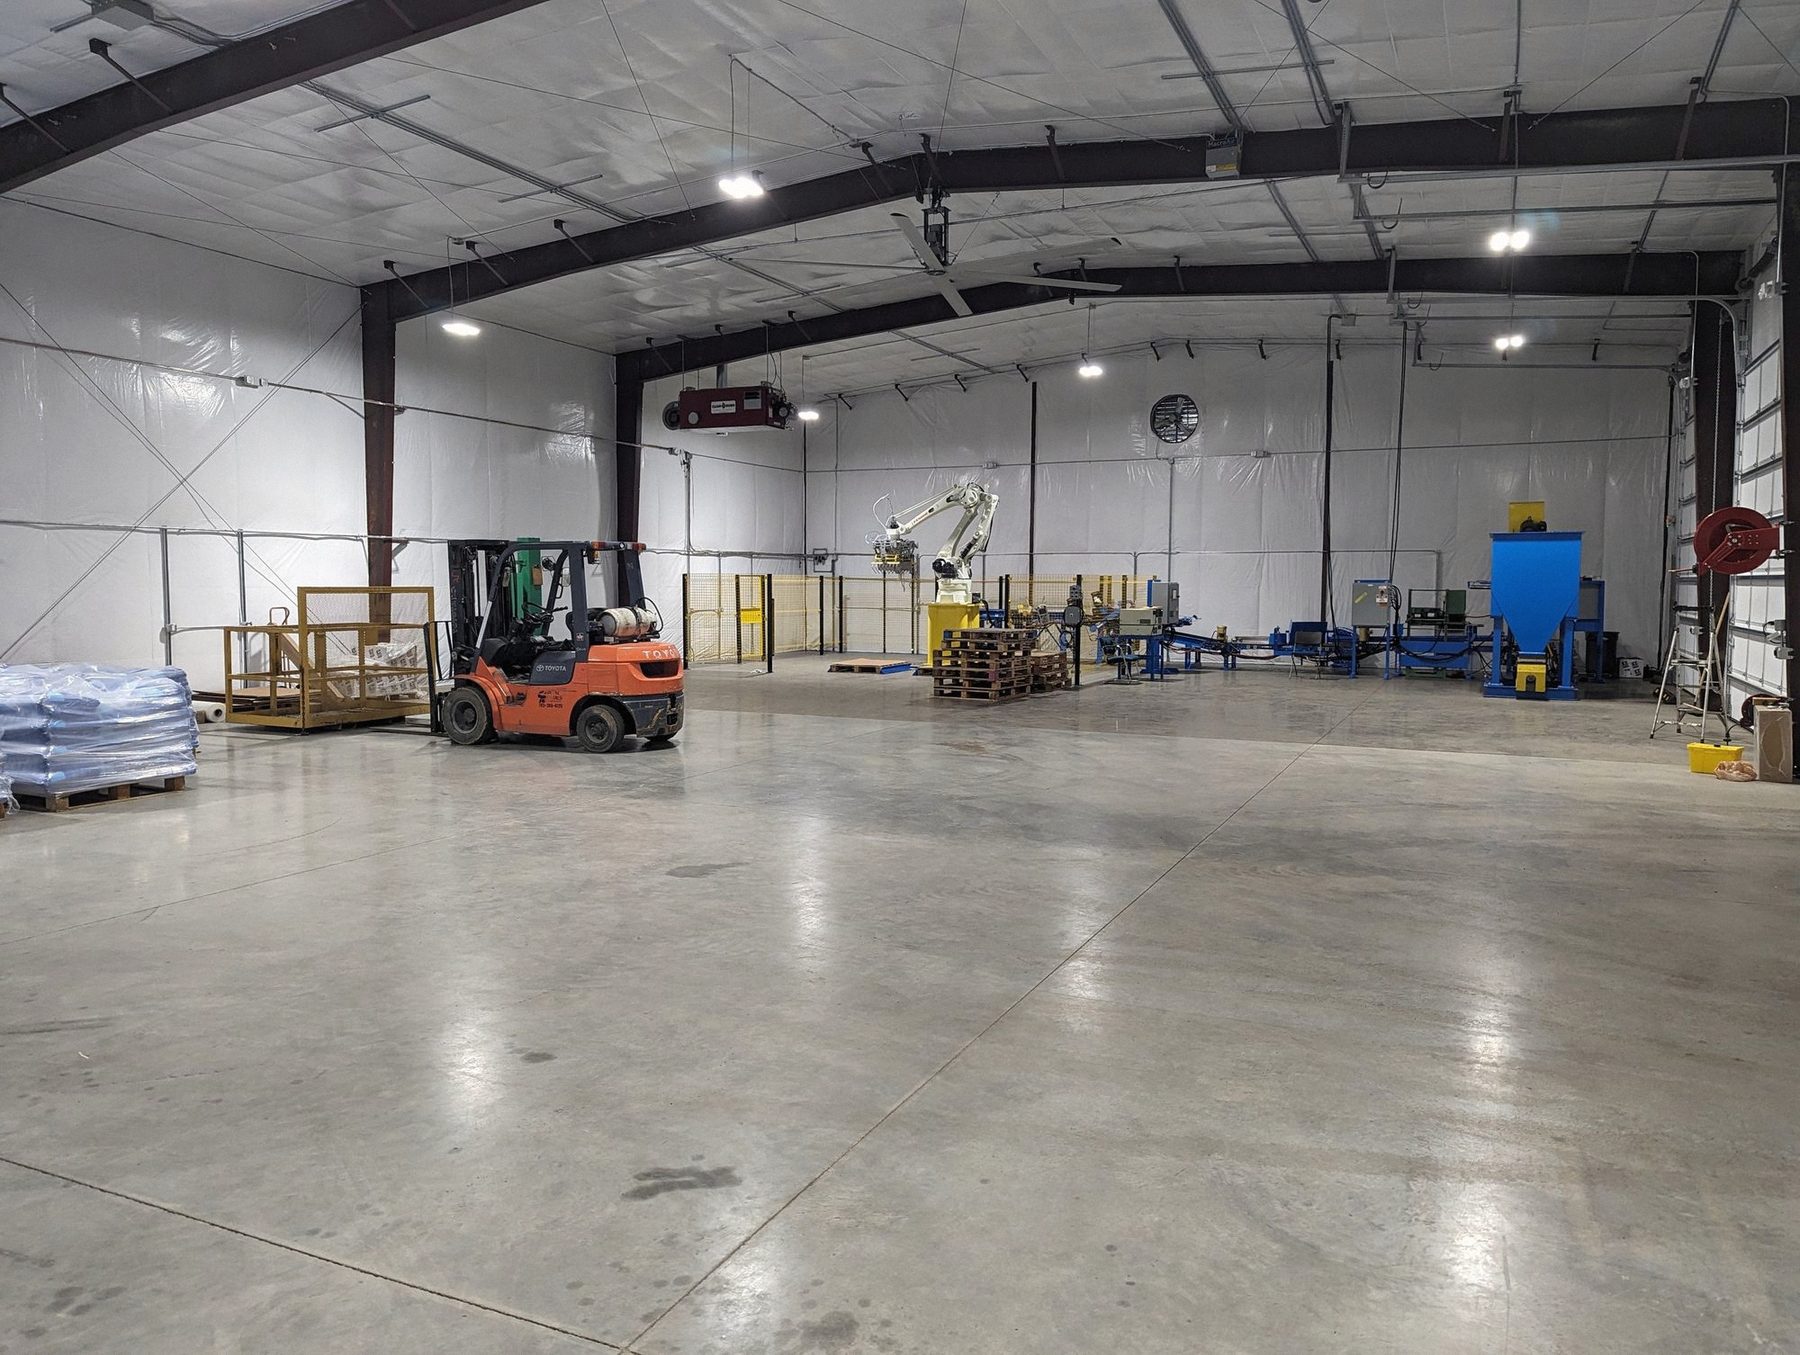
  • Interior of a warehouse or industrial space with equipment, pallets and a forklift, with a high ceiling and lighting.
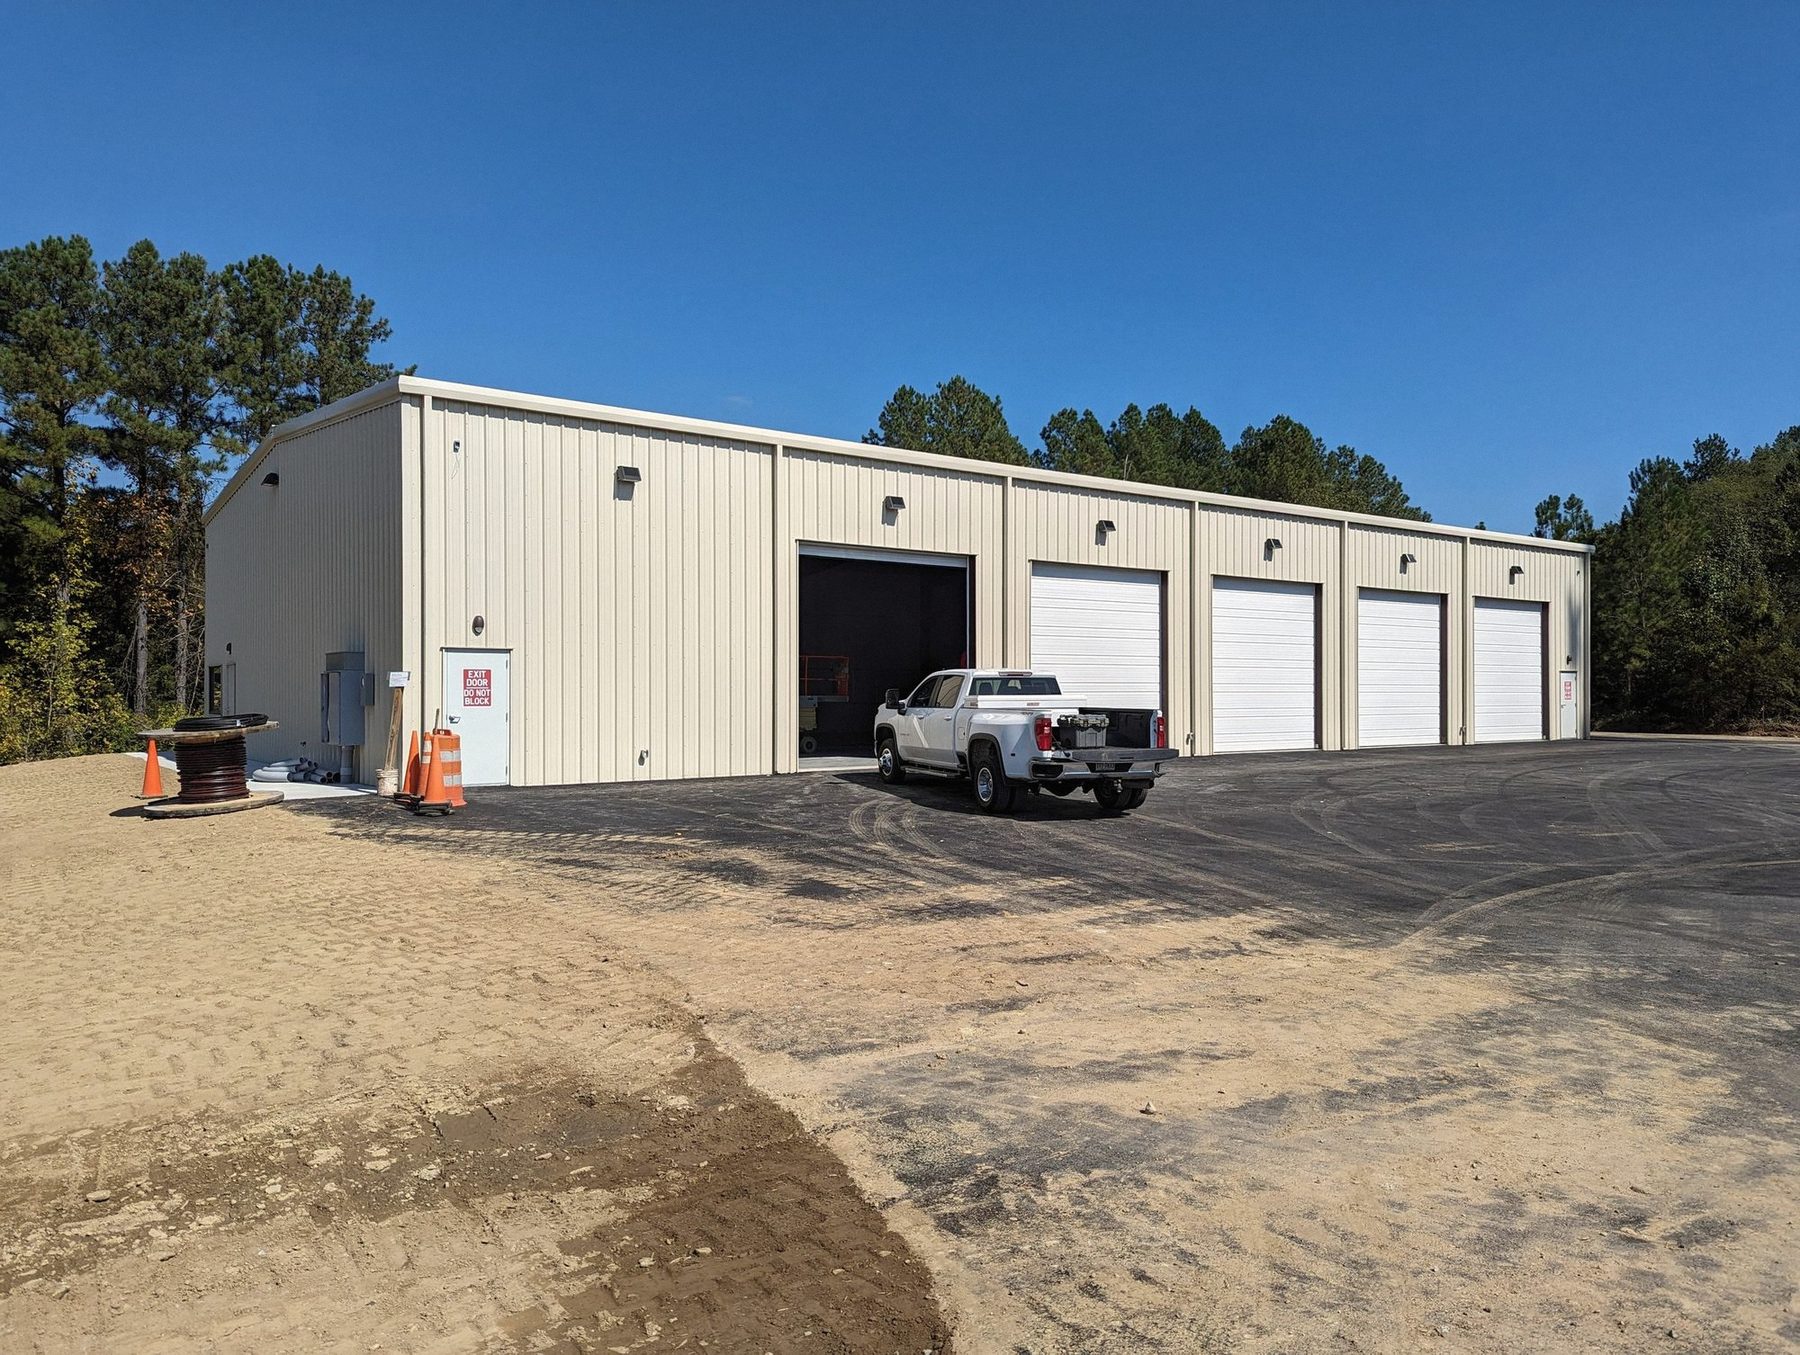
  • A large beige metal warehouse with four garage doors, a pickup truck parked outside, construction cones and a dirt area in front, surrounded by trees under a clear blue sky.
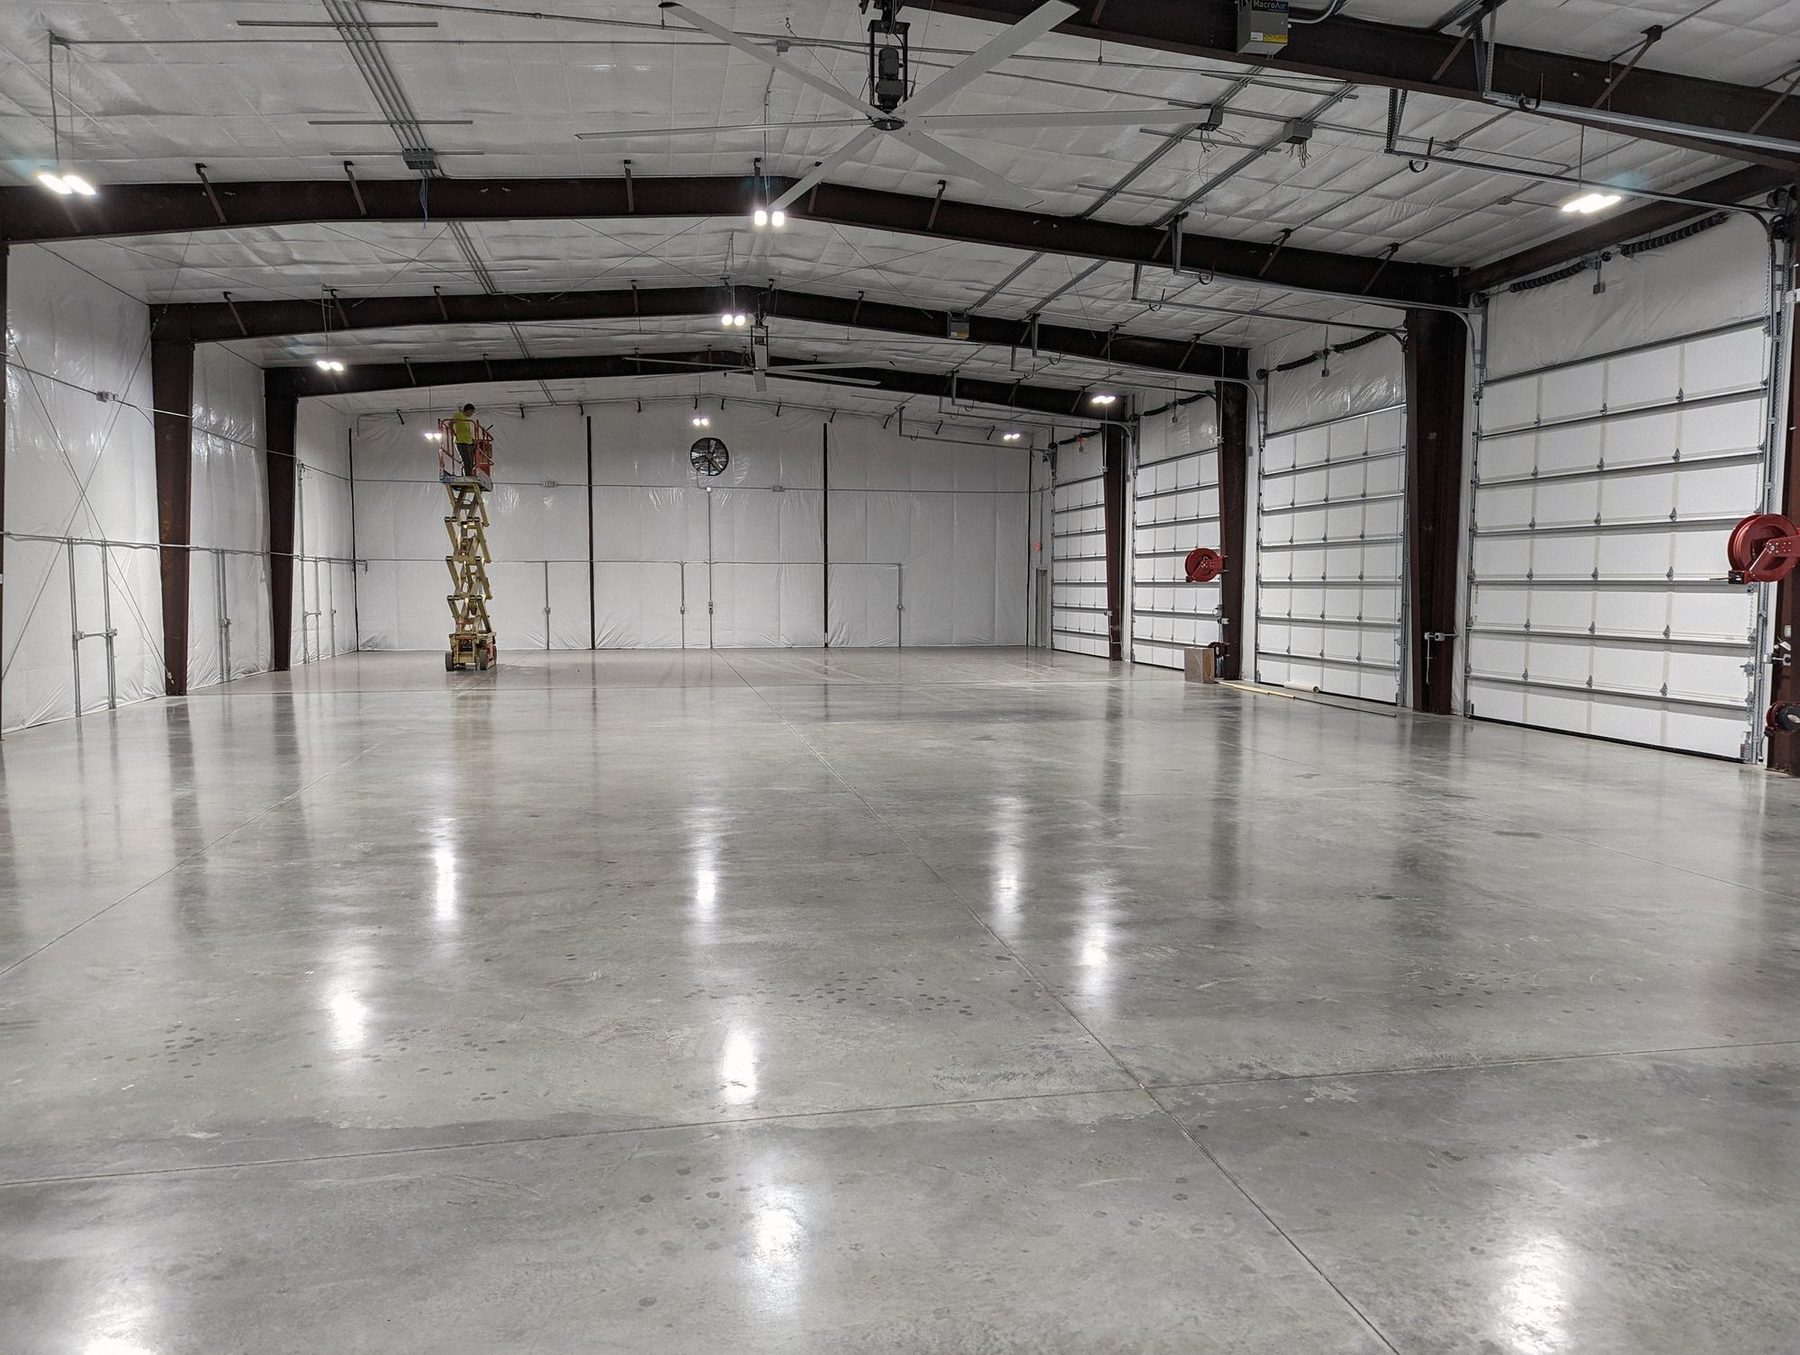
  • An empty industrial warehouse with polished concrete floors, white insulated walls and high ceilings with exposed beams, with a person on a scissor lift working near the ceiling fans and lights.
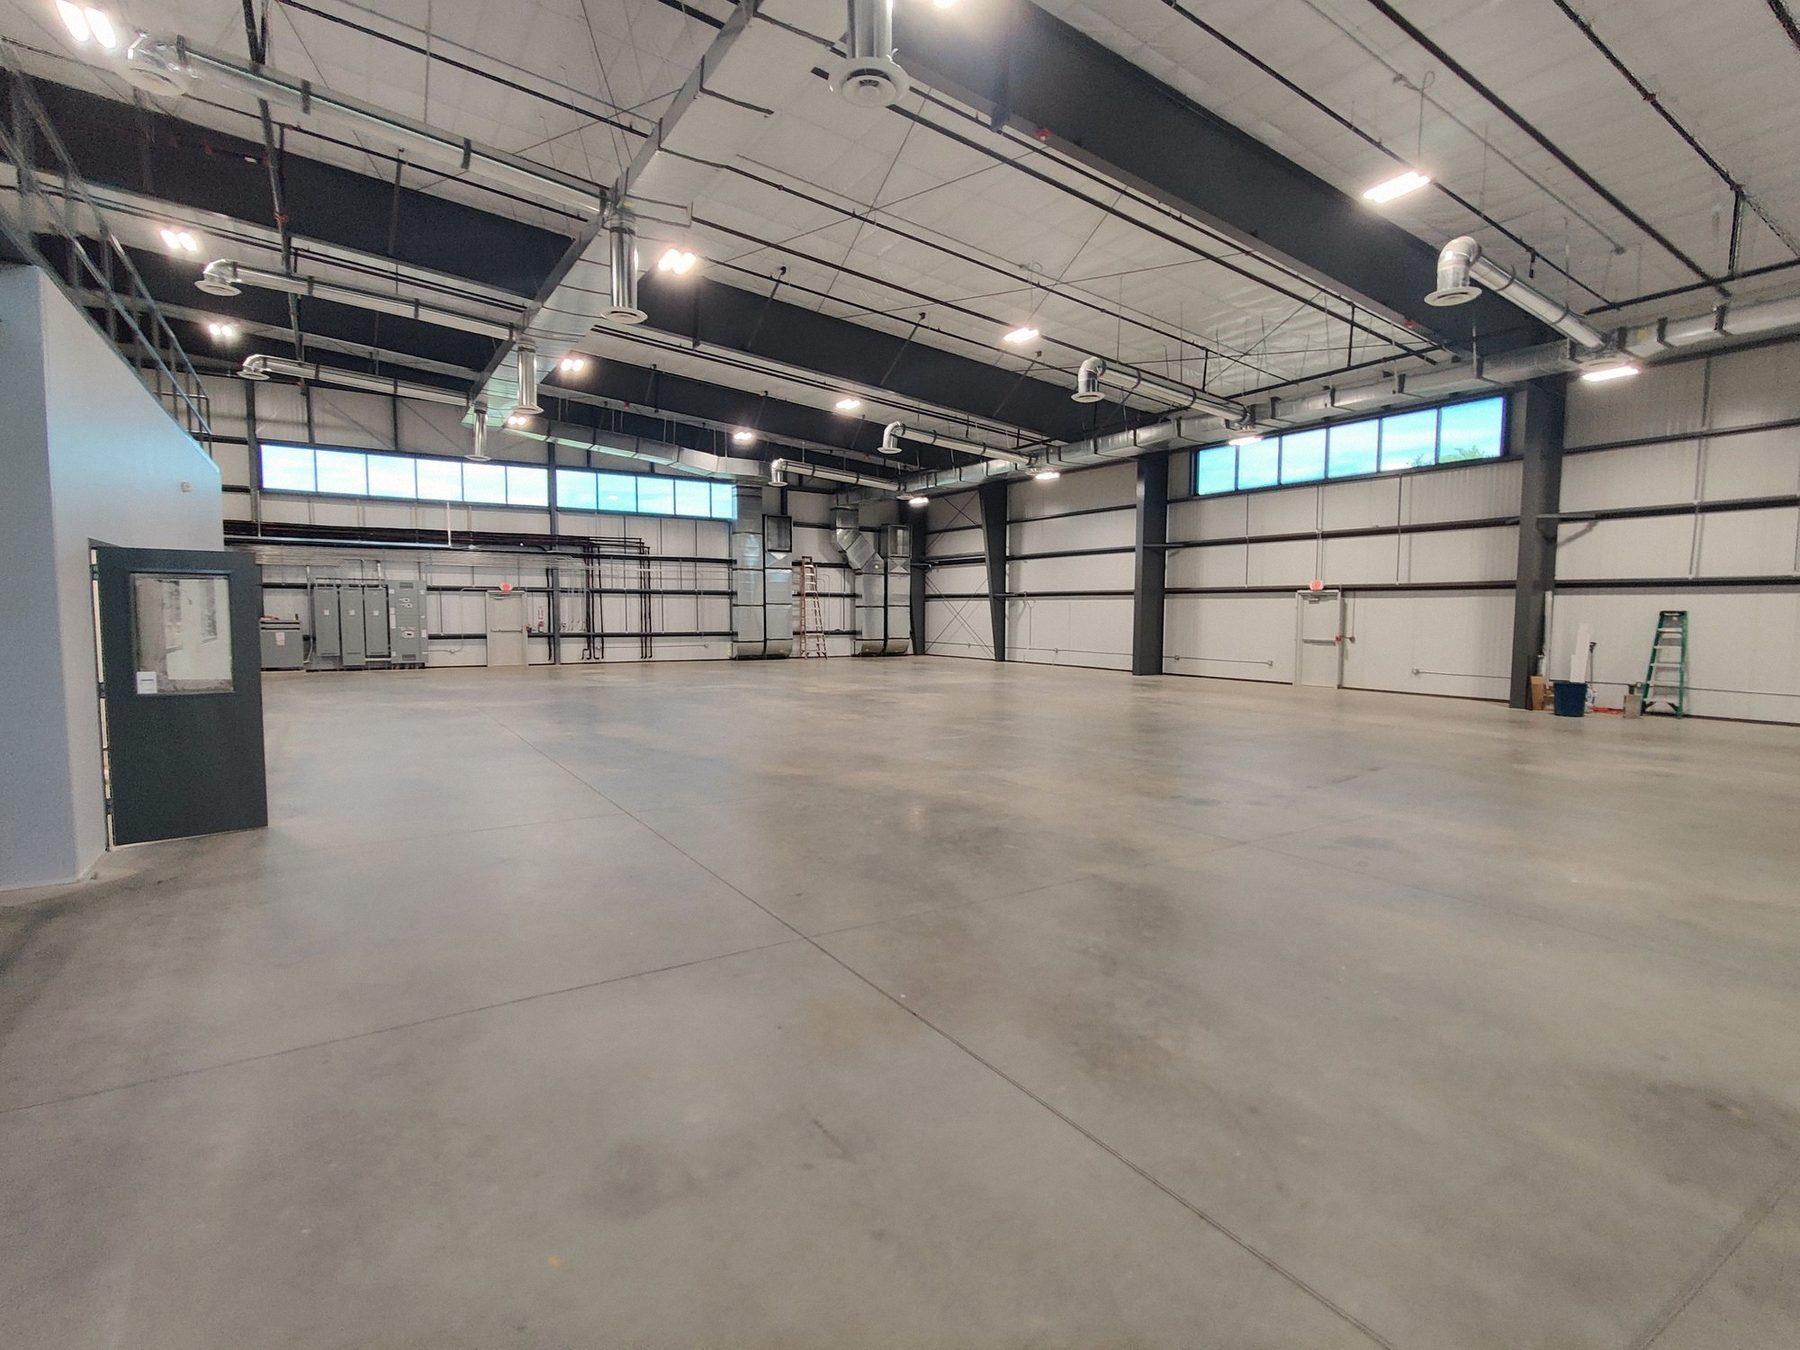
  • Interior of a large empty industrial warehouse with a concrete floor, high ceiling, exposed steel framework and skylight windows.

Local Experience Matters

We don't just build in the Warrenton and Northern Piedmont region; we've been part of it for generations. That local knowledge means established relationships, trusted trade partners, familiarity with the permitting and construction process, and a reputation we've spent decades earning.

When you choose F & R Development, you're working with a builder who expects to see you around town long after the project is complete. Our name is attached to every building we deliver, and we build accordingly.

Start here

Let's Build What's Next.

Planning a new facility, expansion, renovation, or commercial investment? Build your next commercial project with a team that knows the area, understands the process, and has a proven history of building places that become part of the community.

Cole Forsten, Executive Vice President

540-270-4541 Start your commercial project