
For sale by owner · Dakota Springs Ct
Lot 2A
Your new farmhouse on 2.21 private acres, minutes from Main Street Warrenton. Built by F & R.
- 2.21 acres
- Dakota Springs Ct
- Warrenton area
- Build-to-suit
- For sale by owner
Choose a home for Lot 2A
Country living, minutes from town
Lot 2A is 2.21 acres in Dakota Springs, a private setting just outside the Warrenton town limits, with historic Main Street, local restaurants, shopping, schools, parks and trails only minutes away. Pick one of three approved designs, or bring your own. Either way, F & R Development builds it.
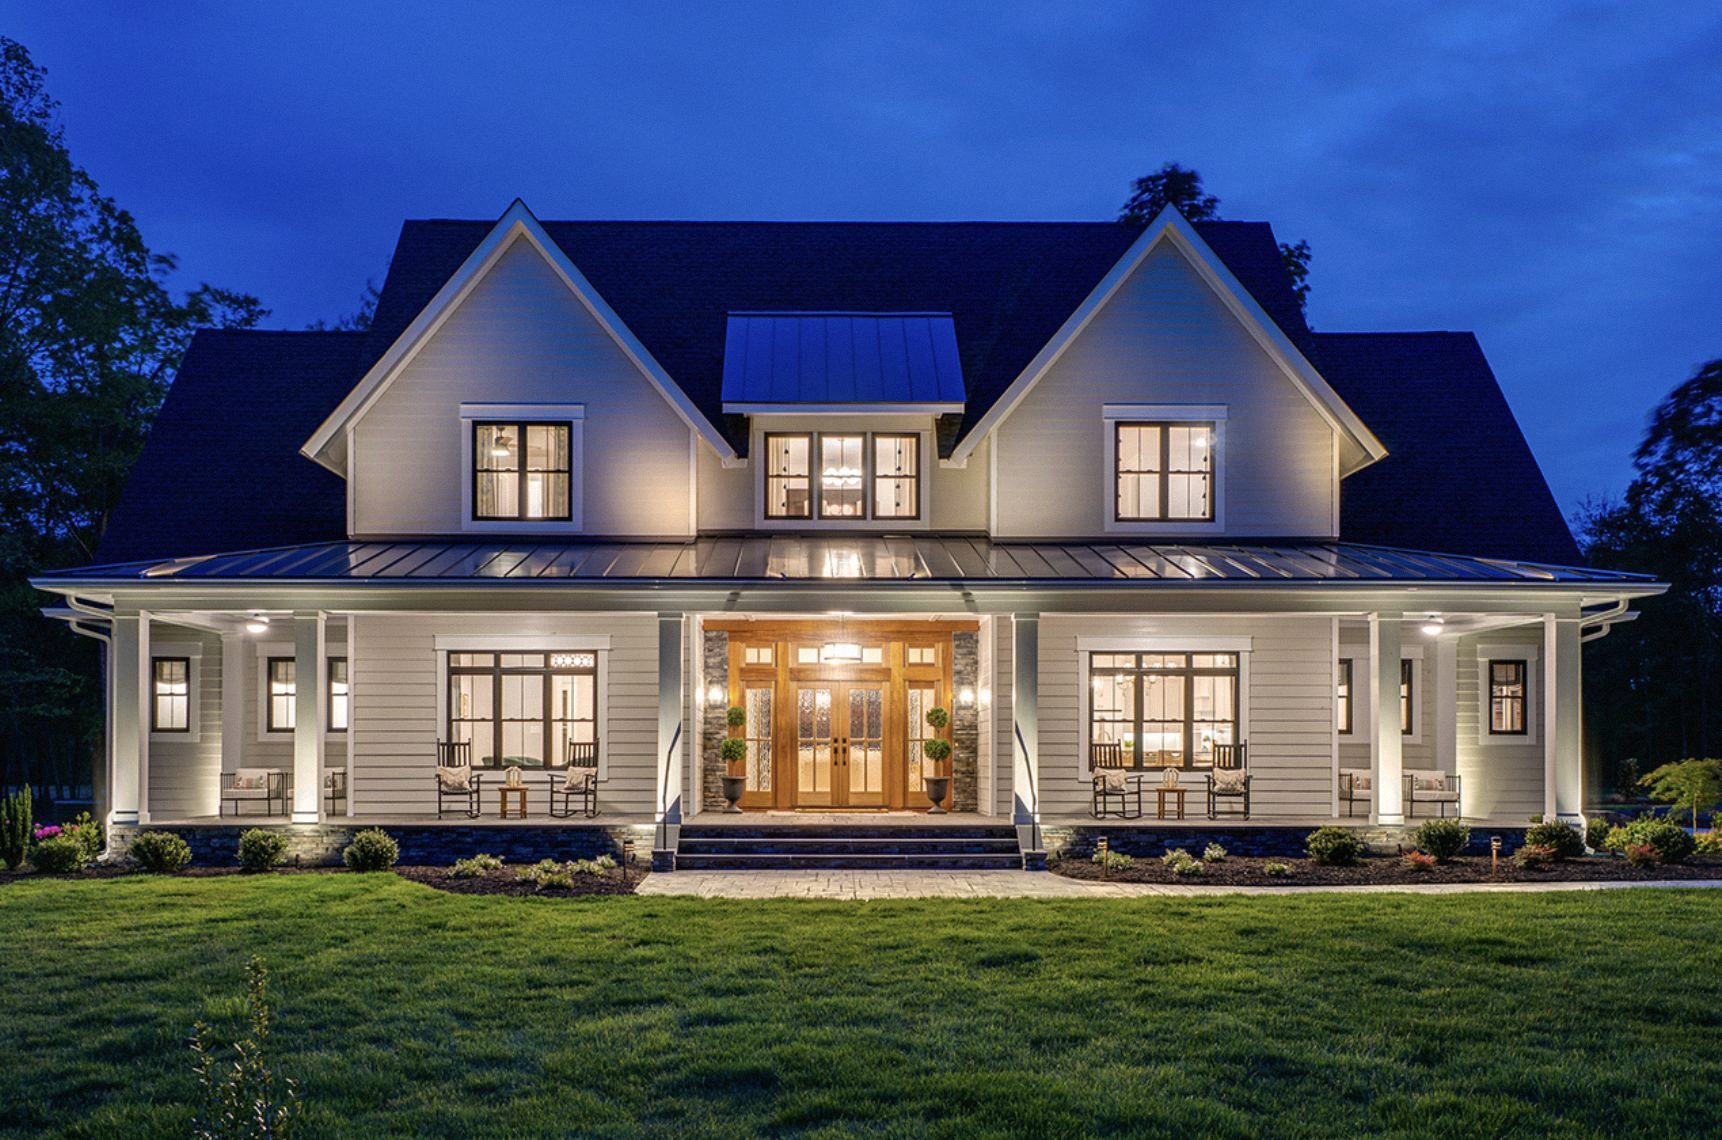
The Rappahannock
Refined Farmhouse Living
- 3,900+ sq ft
- 4 bed · 4 bath
- 3-car garage
- Traditional farmhouse character with the space a modern family needs
- Main-level primary suite and a private home office
- Open great room, large kitchen island, walk-in pantry
- Covered front and rear porches
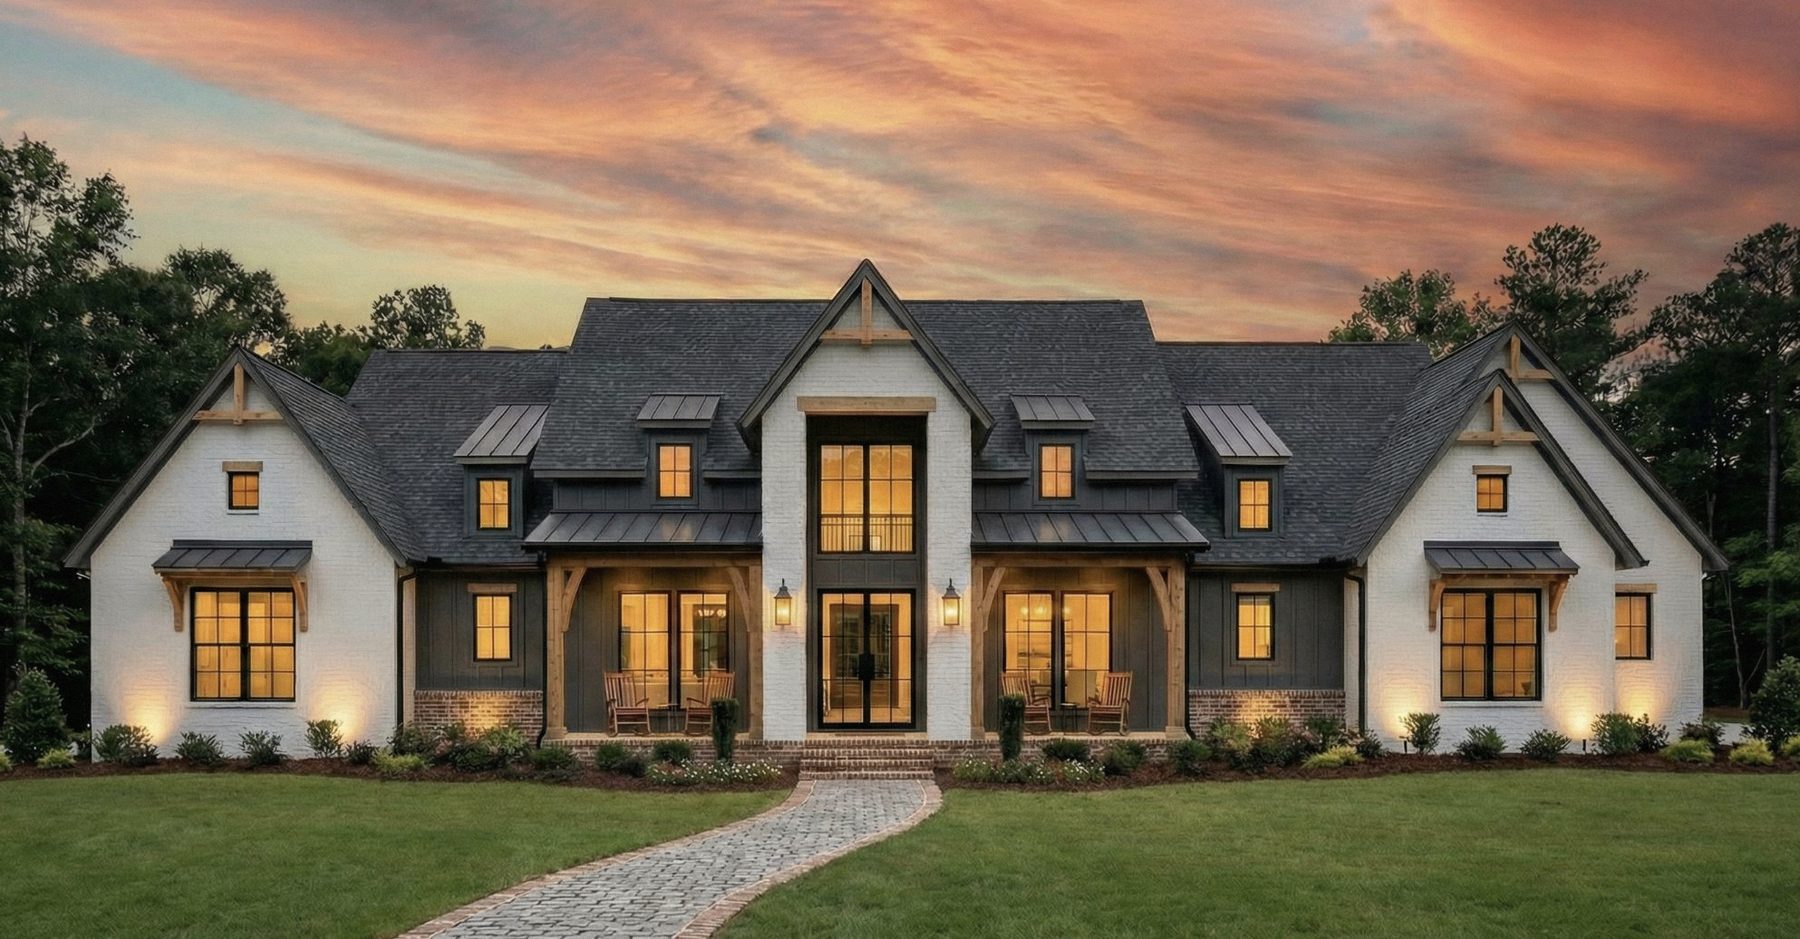
The Piedmont
Modern Farmhouse Style with Single-Level Living
- 3,000+ sq ft
- 4 bed · 3.5 bath
- 3-car garage
- An open, single-level plan built for comfort and ease
- Vaulted great room open to the kitchen, with a hidden walk-in pantry
- Primary suite set apart from the other bedrooms
- Optional bonus room (about 501 sq ft) for guests, an office or a media room
- Expansive covered rear porch
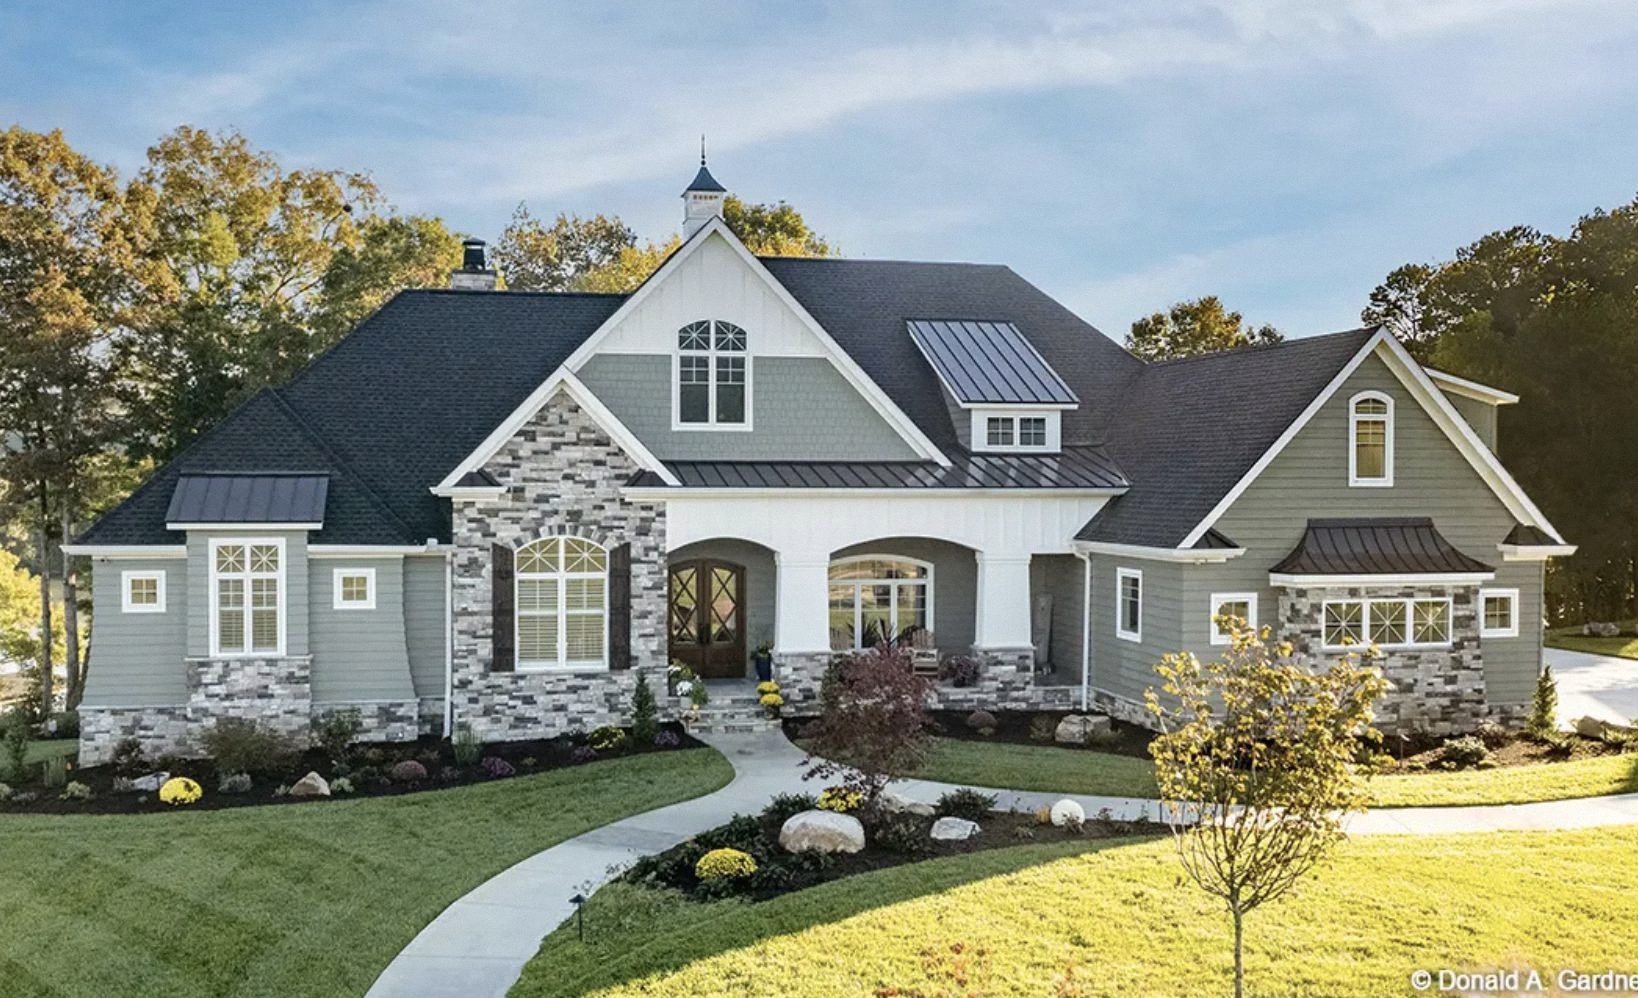
The Blue Ridge
A Spacious Virginia Estate Home
- 4,100+ sq ft
- 5 bed · 5 bath
- 3-car side-entry garage
- An estate-style home made for a sloping or walkout homesite
- First-floor primary suite plus a separate guest suite
- Private study, screened porch, recreation space
- Optional bonus room
Your own plan
Bring your own design
- You don’t have to pick one of our designs
- Once your plan is approved by the Dakota Springs architectural review, F & R Development builds it on Lot 2A
Pricing: Every home is priced to your plan, your selections and the site. Contact Cole for pricing on Lot 2A.
Renderings and floor plans are conceptual and may show options or landscaping.
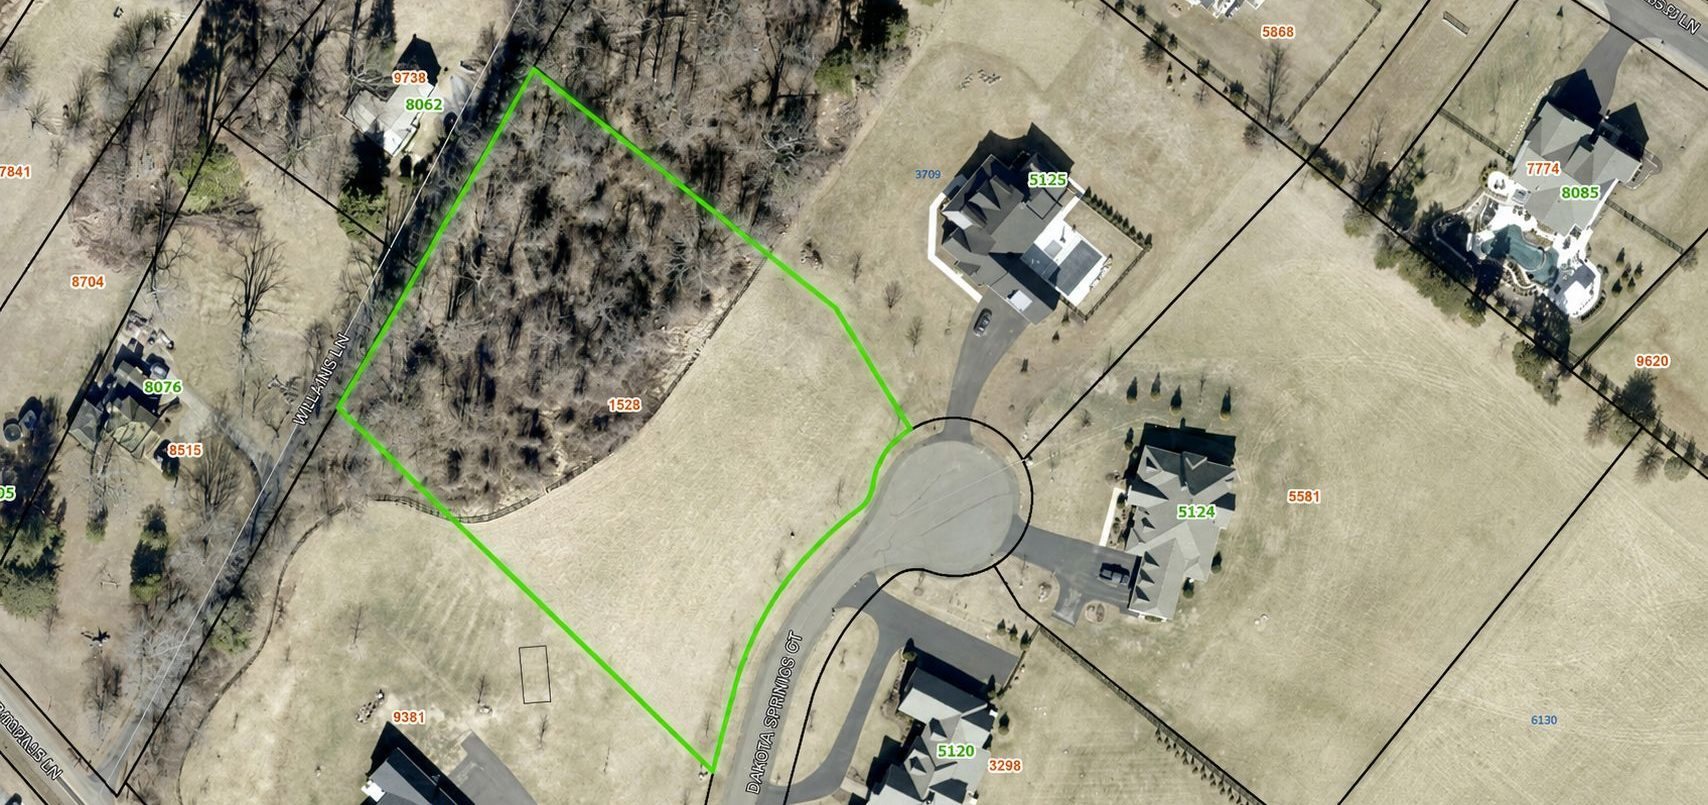
The lot
2.21 acres in Dakota Springs
Lot 2A sits just outside the Warrenton town limits. The outline shows the lot along Dakota Springs Ct.
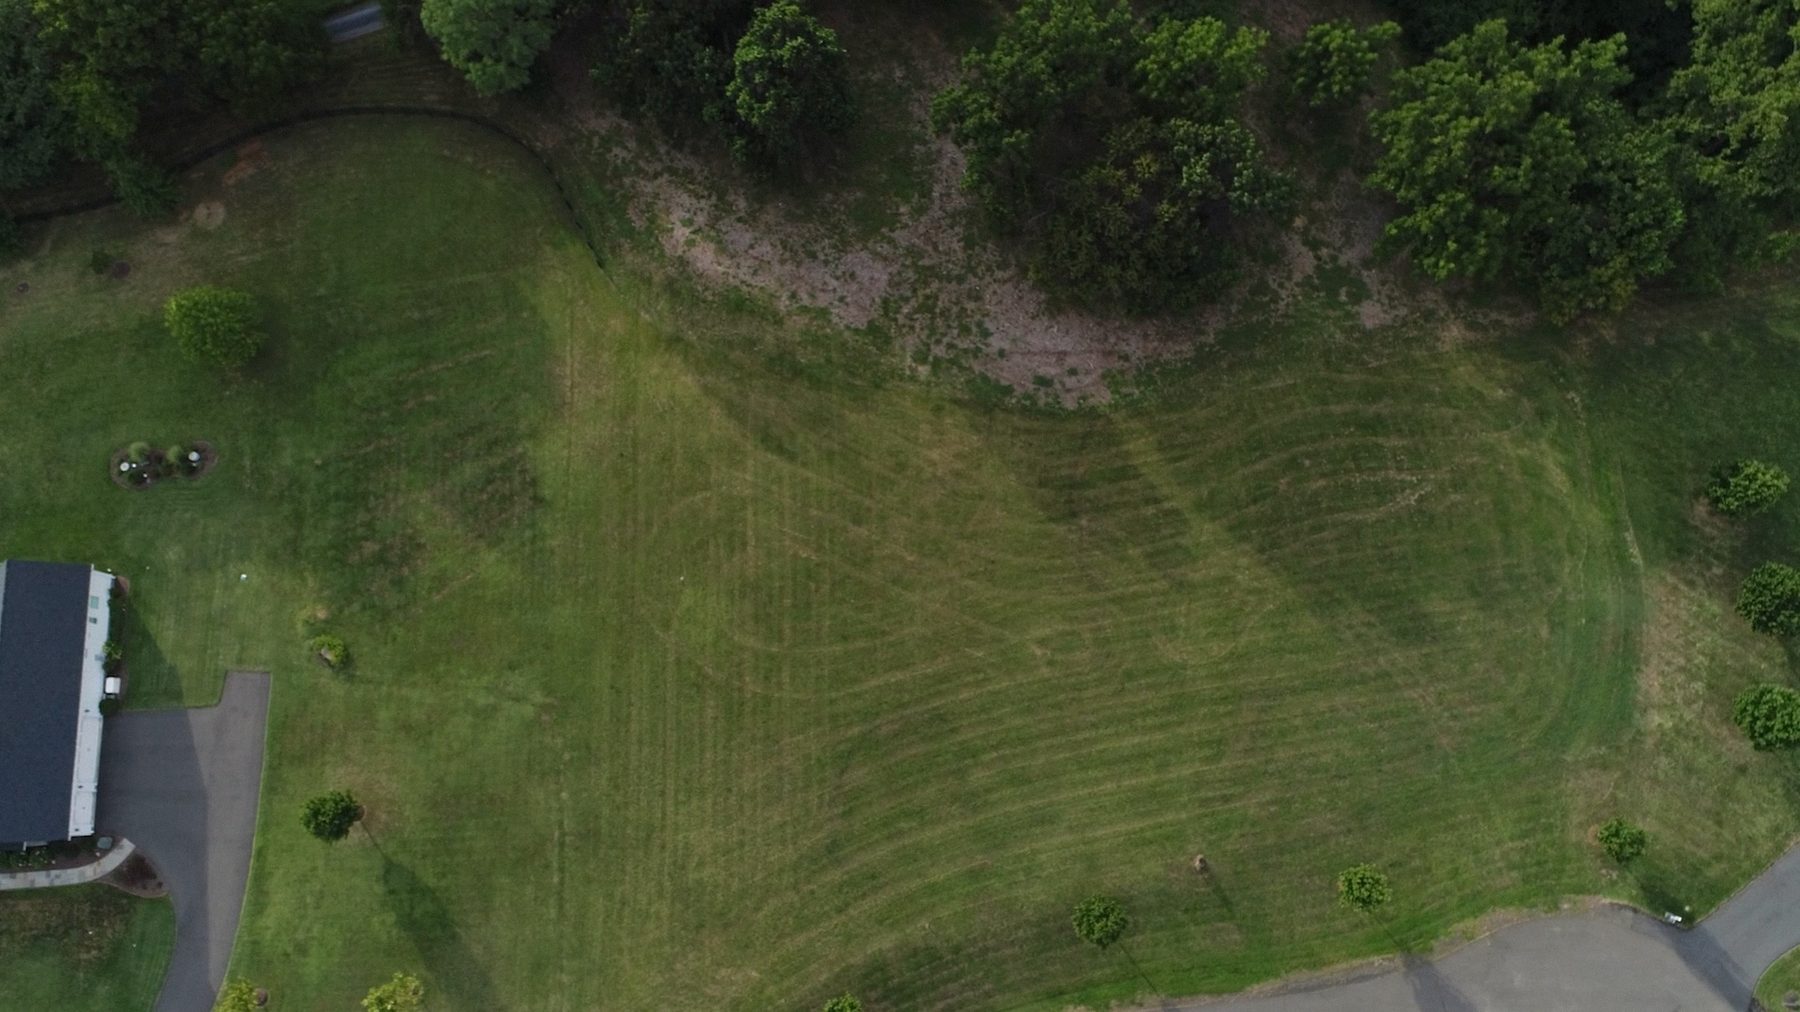
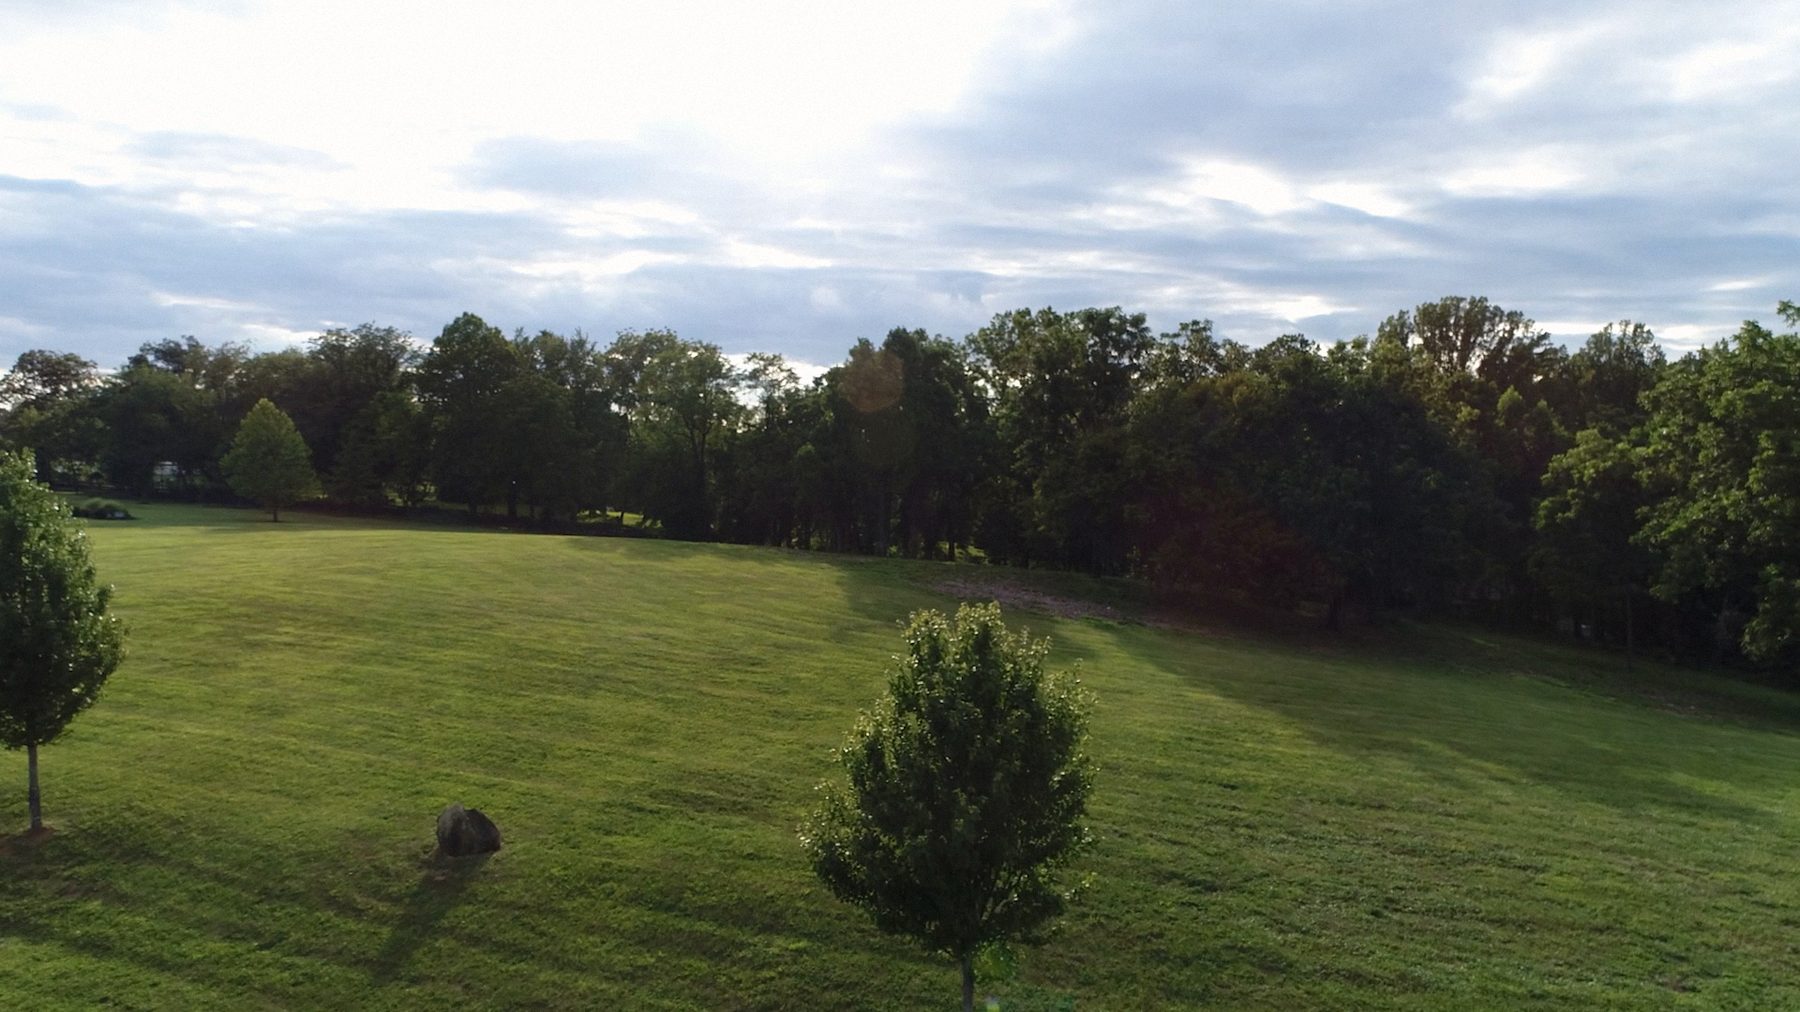
The setting
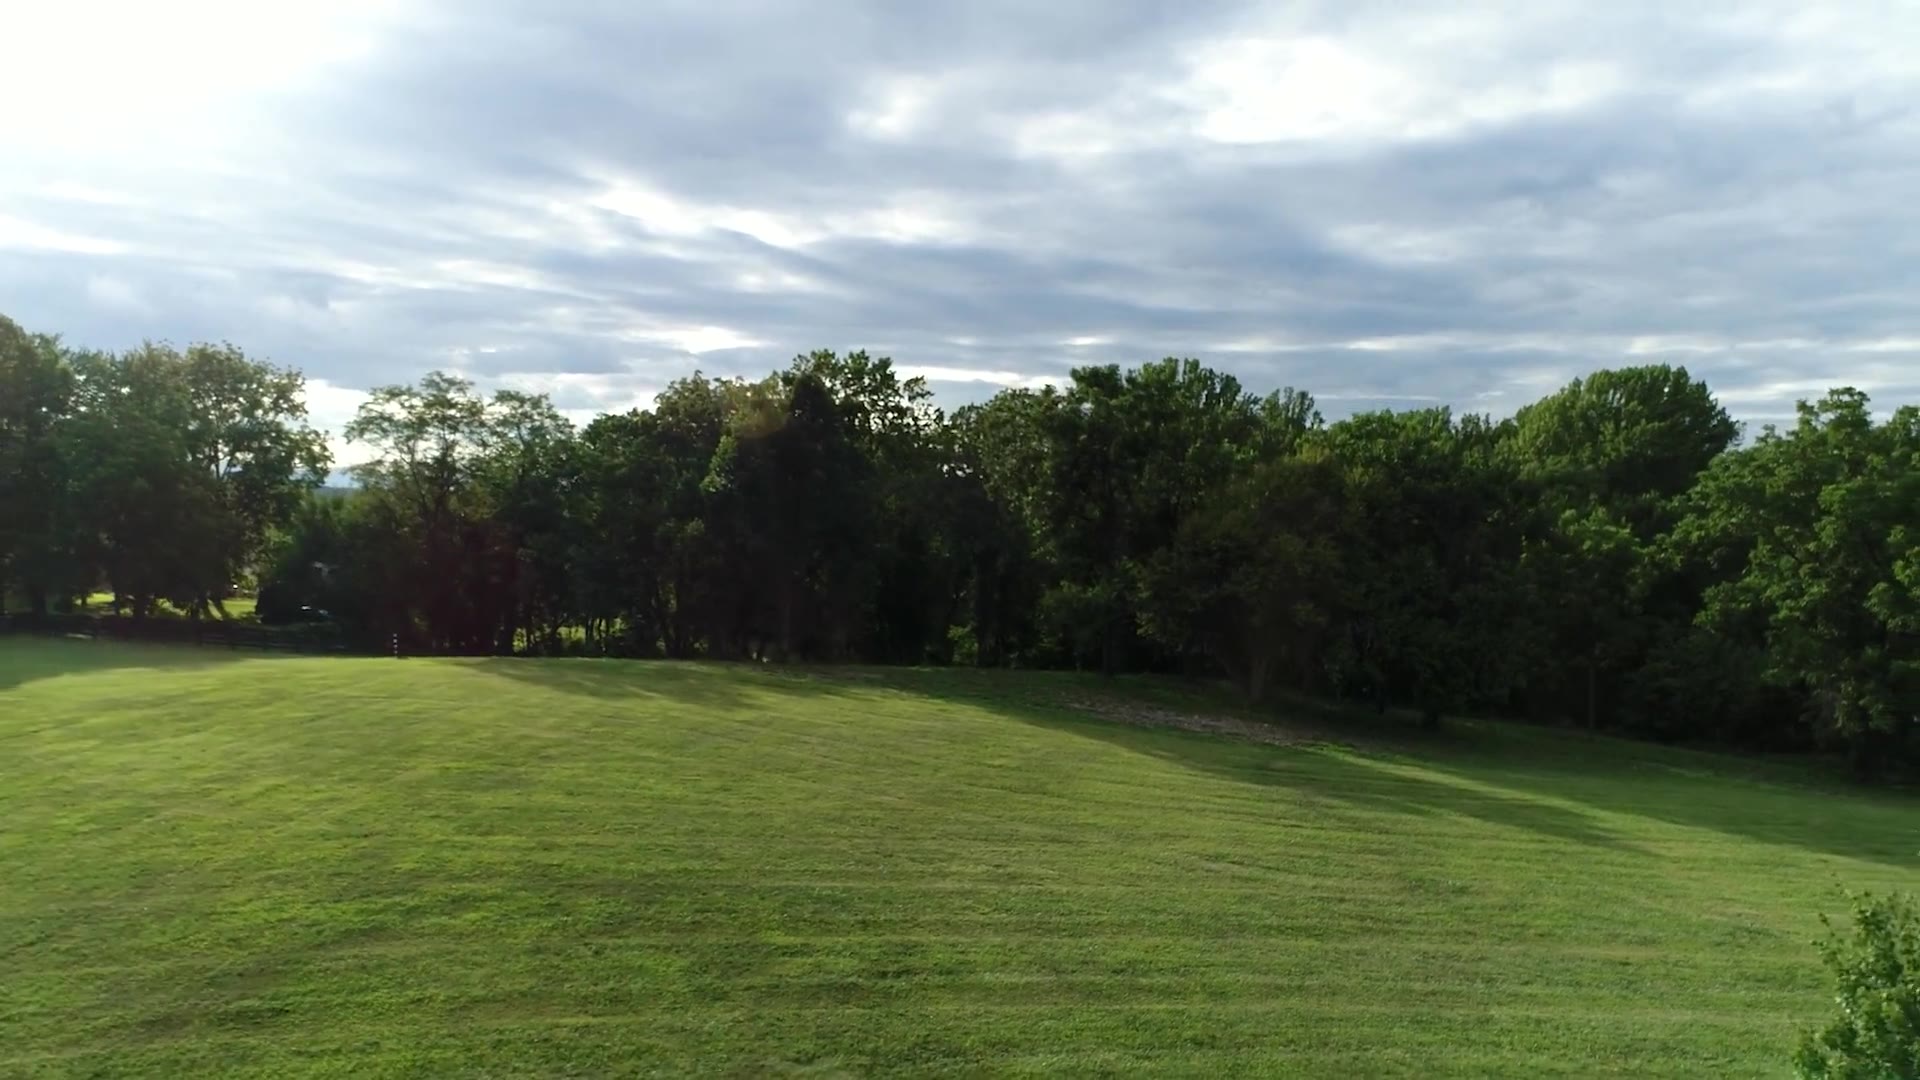
Open lawn, mature trees, room to breathe
Built by a local family builder
F & R Development is a family-owned builder in Warrenton with more than 40 years of experience across Fauquier County and the Virginia Piedmont.
Inquire
Ask about Lot 2A
Sold directly by F & R Development. Tell us a little about what you’re looking for and Cole will get back to you.
Thanks. Cole will be in touch soon. You can also call 540-270-4541.
Prefer to talk? Call Cole at 540-270-4541 or email cole@fandrdevelopment.com.