Family-owned in Warrenton, Virginia

Homes built with intention, for the Virginia Piedmont.

Custom homes, barns and estates across Fauquier County. Healthy, high-performance building from a family-owned team with more than 40 years of experience.

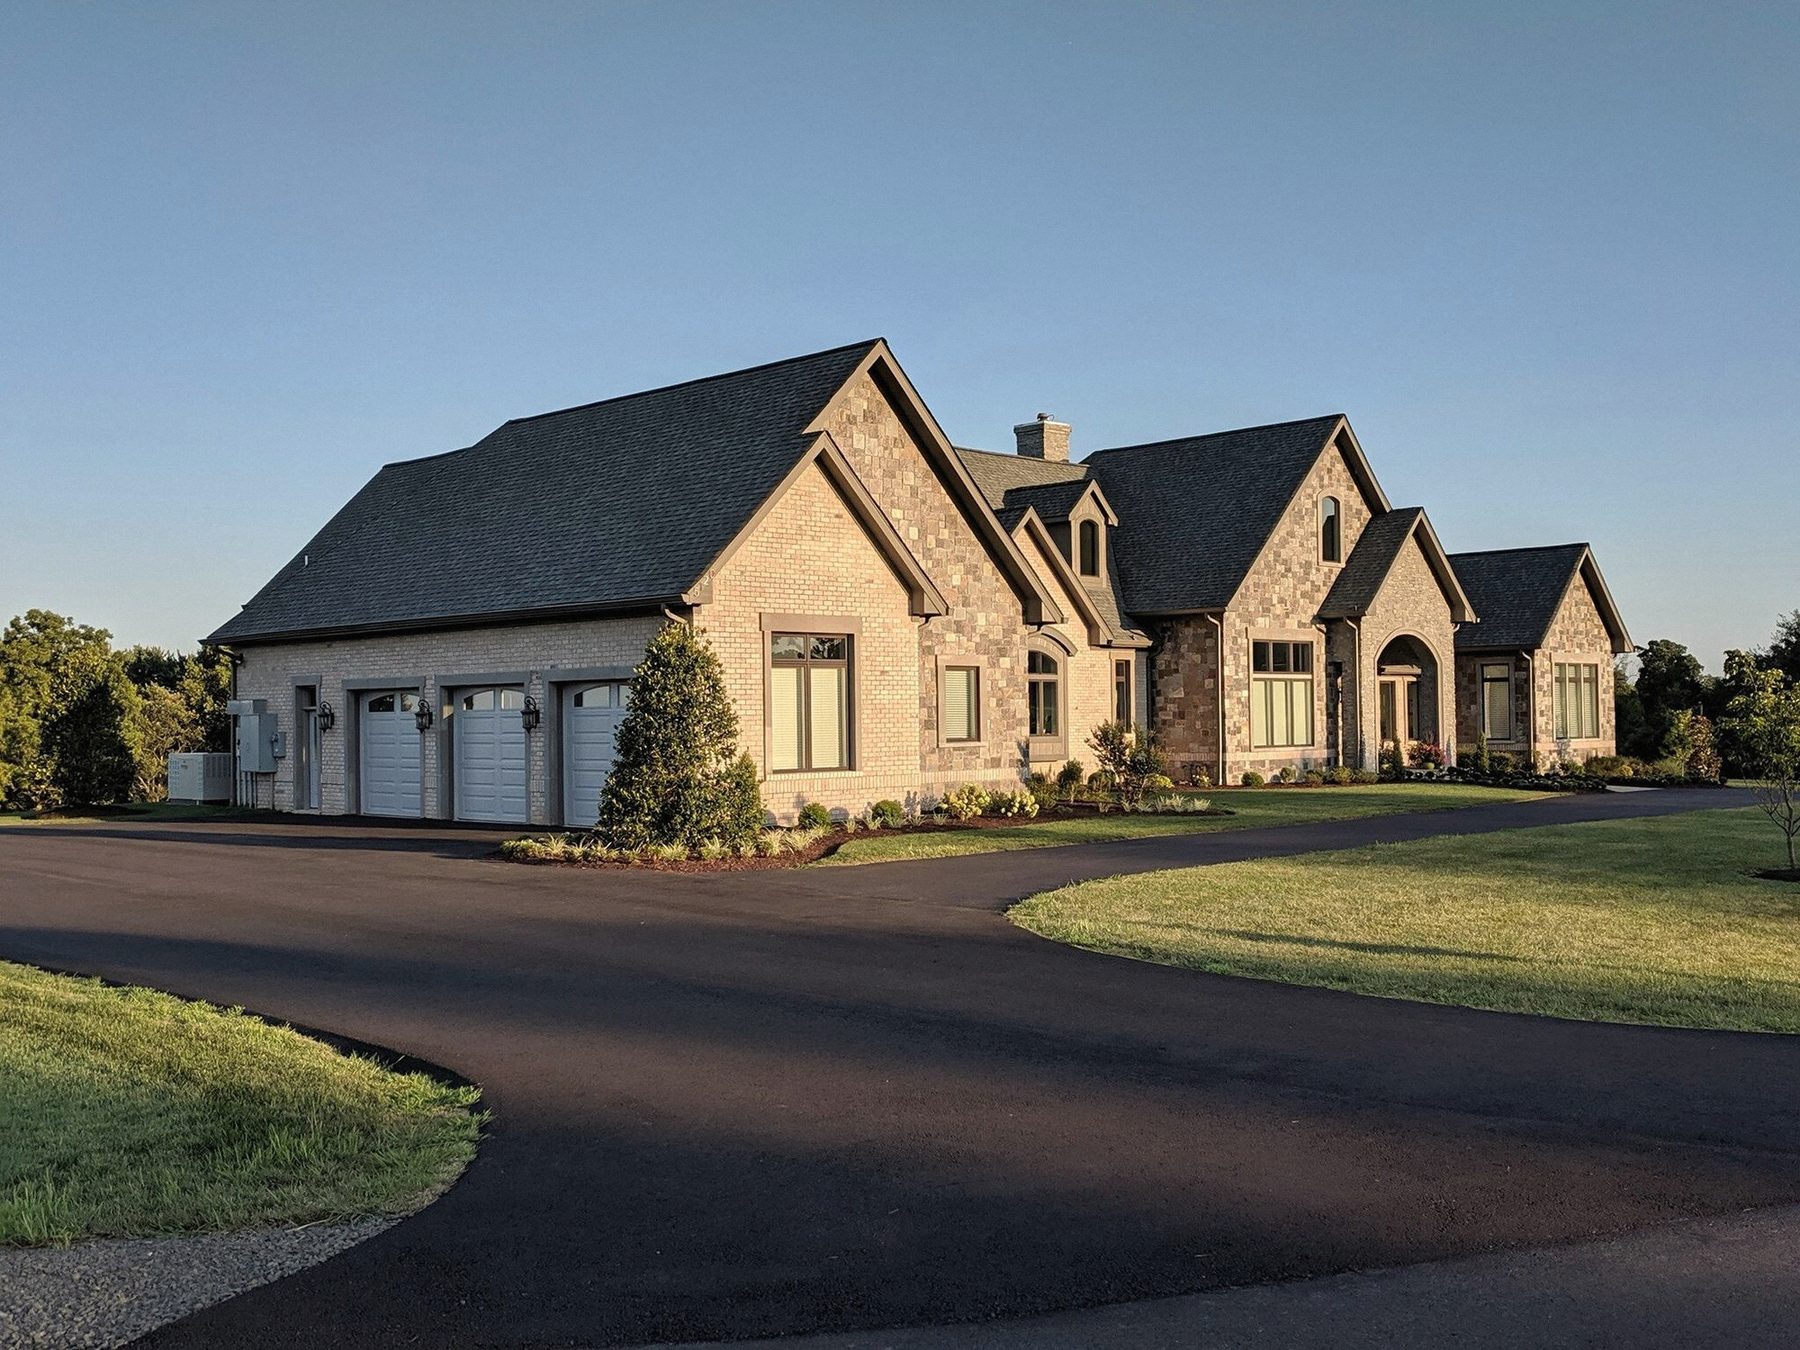
A finished F & R home with a brick and stone exterior, gabled roofs and a three-car garage, set behind a curving paved drive and lawn. A home built by F & R

Land for sale in Dakota Springs

Two places to build in Dakota Springs

Both lots sit just outside the Warrenton town limits, minutes from Main Street. Ask Cole about either one.

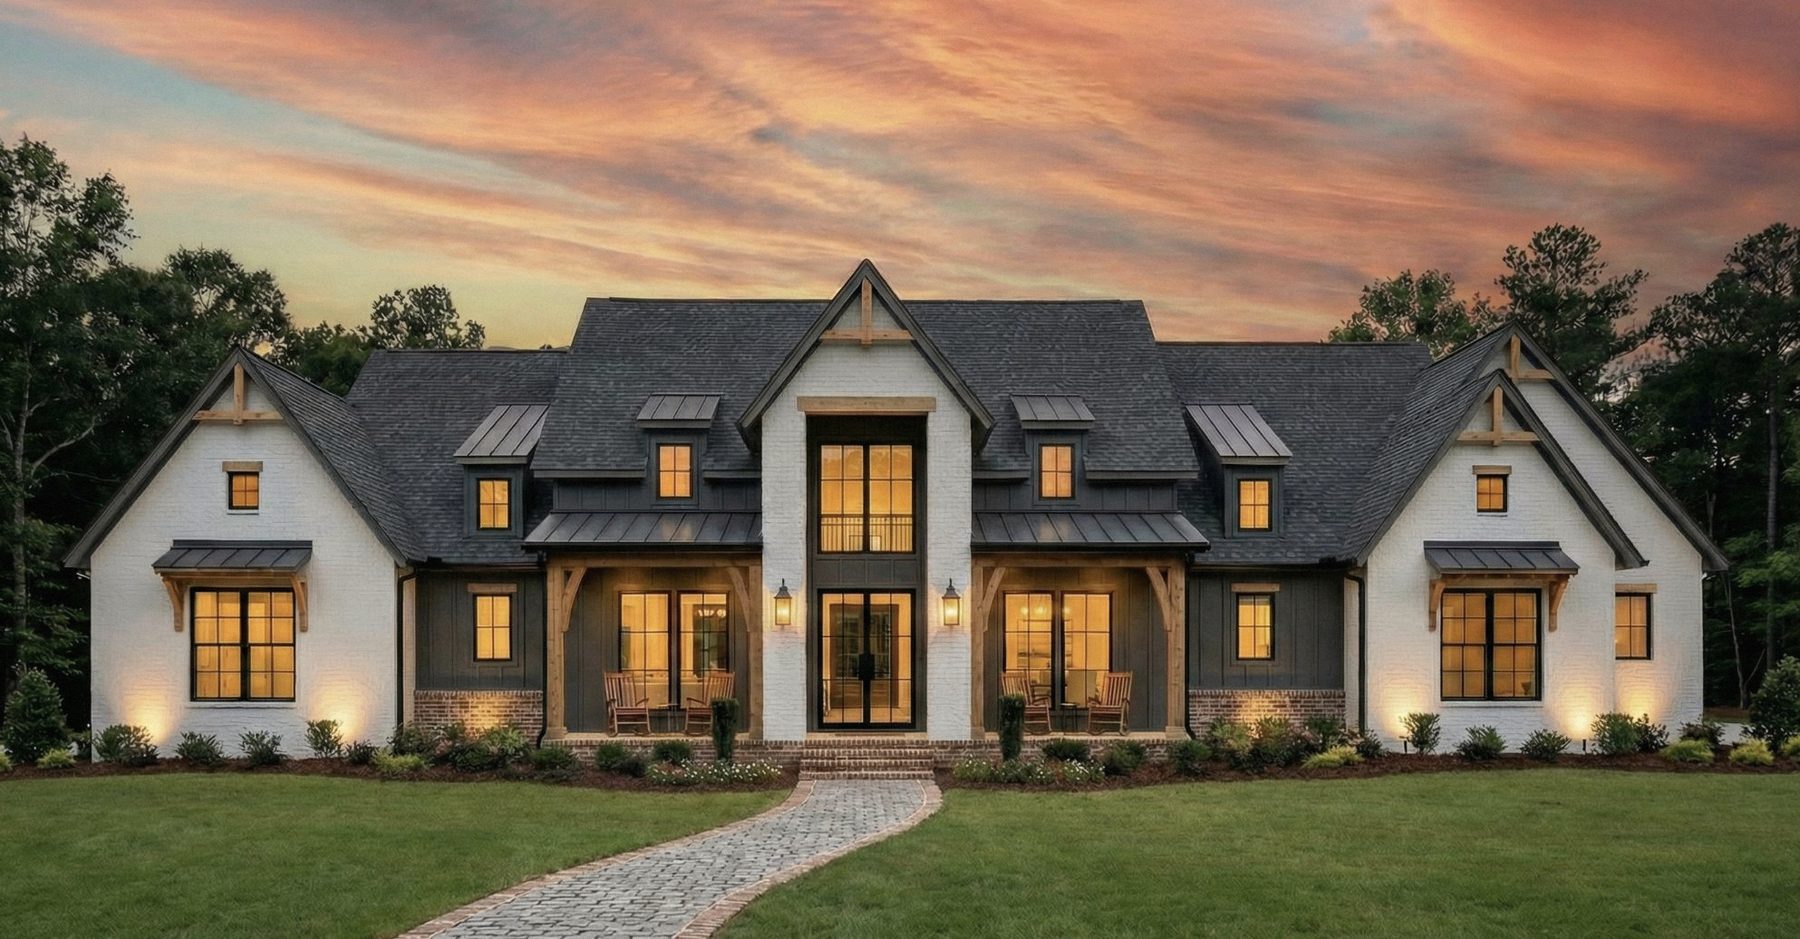
The Piedmont, one of three approved home designs for Lot 2A: a modern farmhouse with a gabled roof and lit windows on a green lawn at sunset.
  • Lot 2A
  • 2.21 acres
  • 3 approved designs
  • Or your own plan

A new farmhouse, minutes from Main Street

Choose the Rappahannock, the Piedmont or the Blue Ridge, or bring your own plan once the Dakota Springs architectural review approves it. F & R builds it. Pricing depends on your plan: contact Cole.
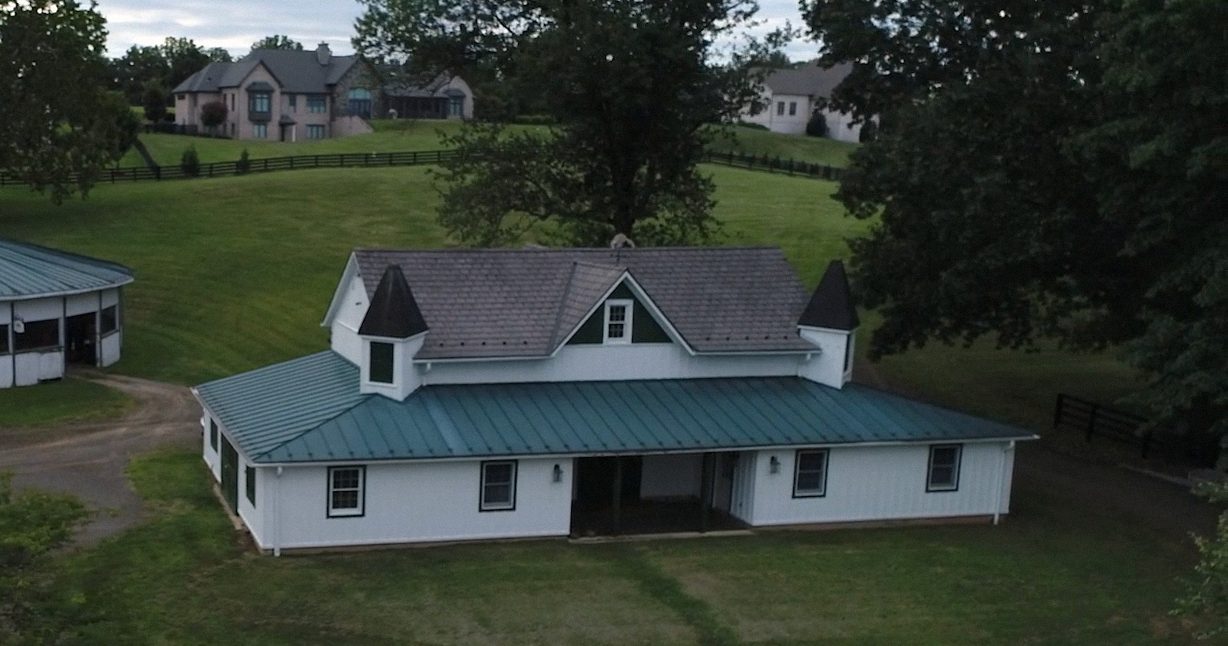
Aerial view of the historic green-roofed stable on Lot 7, among lawns and mature trees.
  • Lot 7
  • About 8.7 acres
  • Gated entrance
  • 6-stall stable
  • Riding ring
  • $1.775 M

Horses, history and room to build

A Queen Anne-style stable from about 1900, a riding ring and a private gated entrance. Enjoy it as an equestrian retreat, or build a custom home with F & R.

What we build

Homes, barns and the places in between

Every project is designed around its purpose, its setting and the people who will use it. Homes for families first, and commercial buildings for businesses and the community.

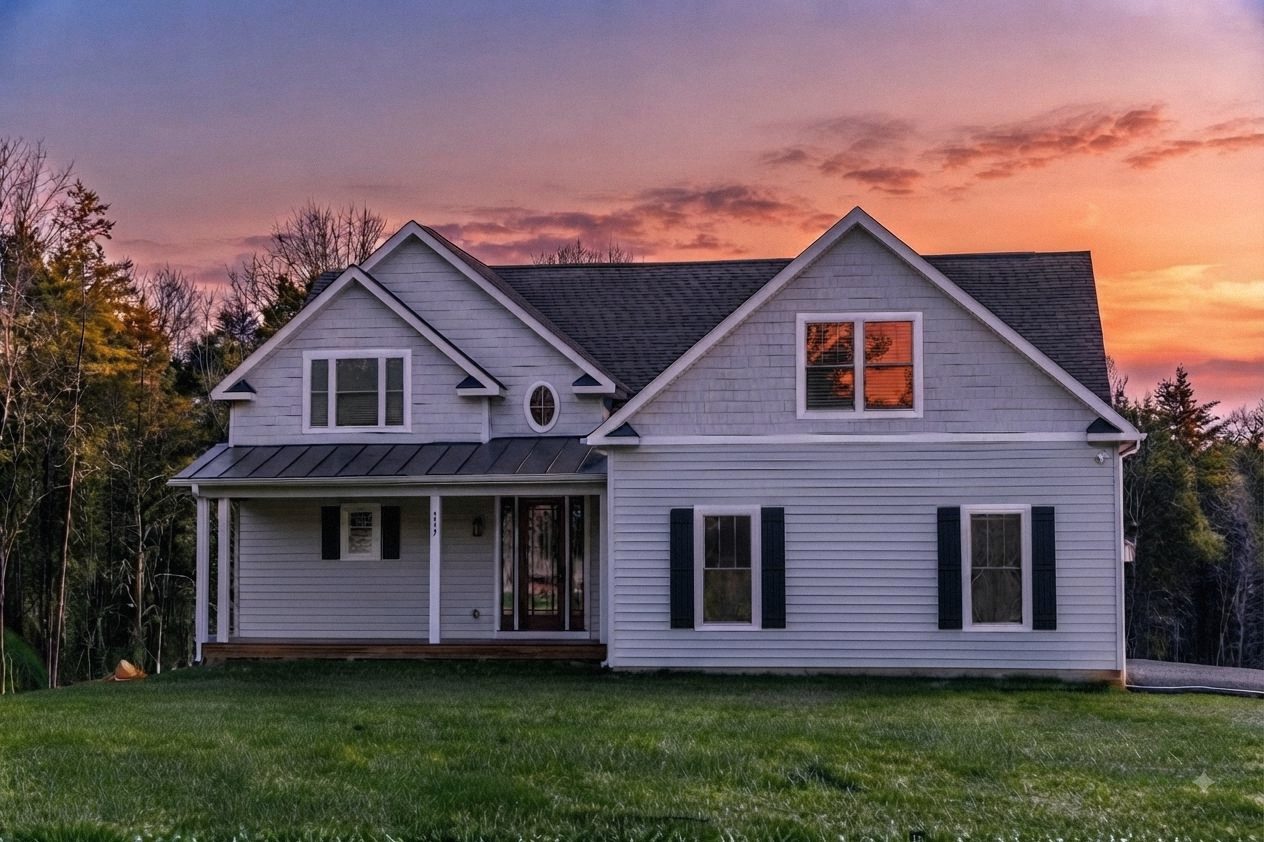
A finished two-story F & R home with white siding, black shutters and a covered front porch, on a green lawn at sunset.
Custom homesHealthy, high-performance from the ground up
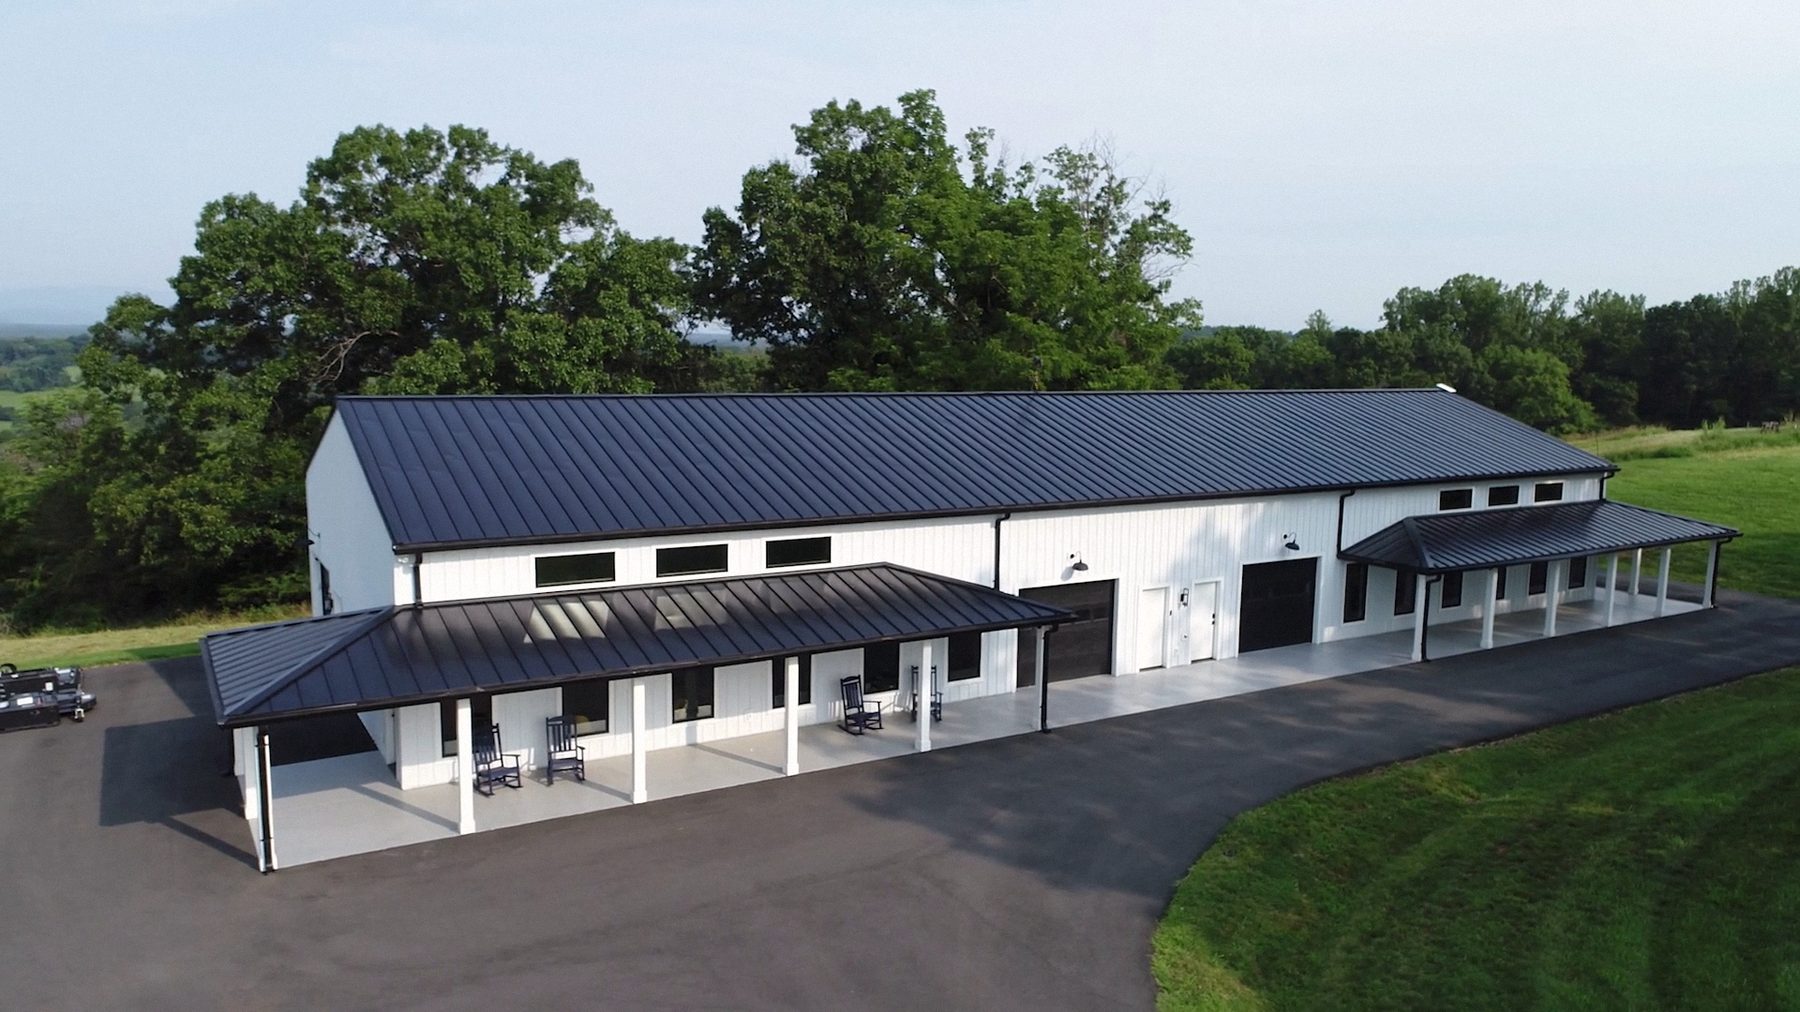
A long white barndominium built by F & R, with a dark metal roof and covered porches, seen from a drone.
Barns & workshopsBuilt with the care we give our homes
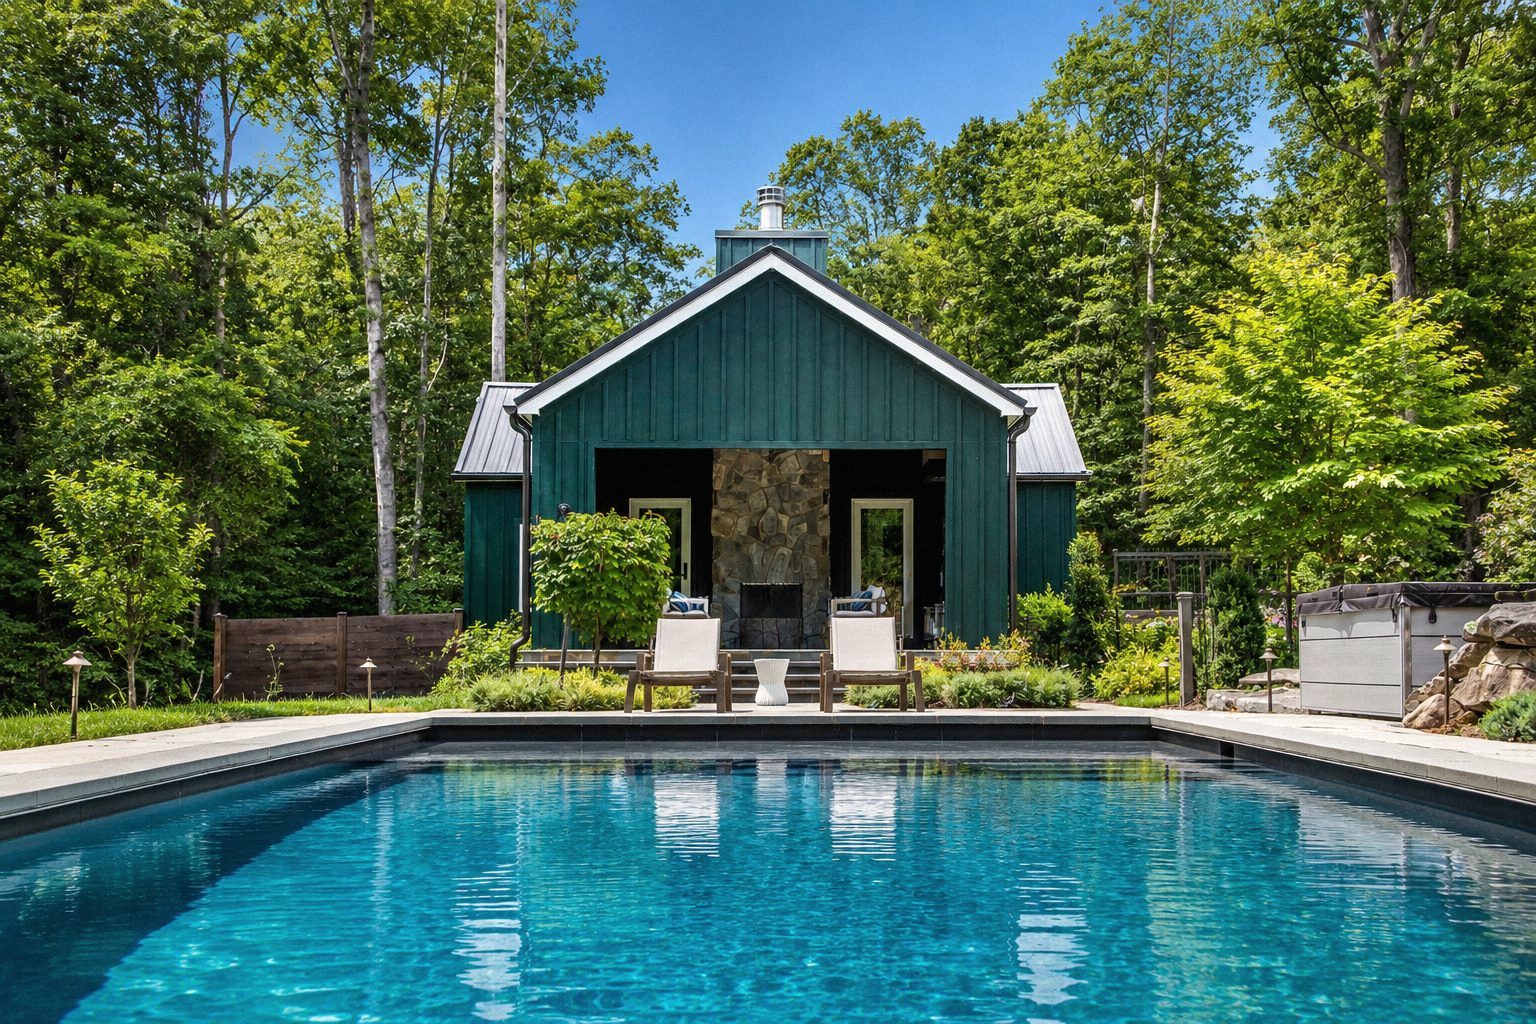
A dark green cottage-style guest house with a stone fireplace beside a swimming pool.
Guest cottagesGuest houses and ADUs
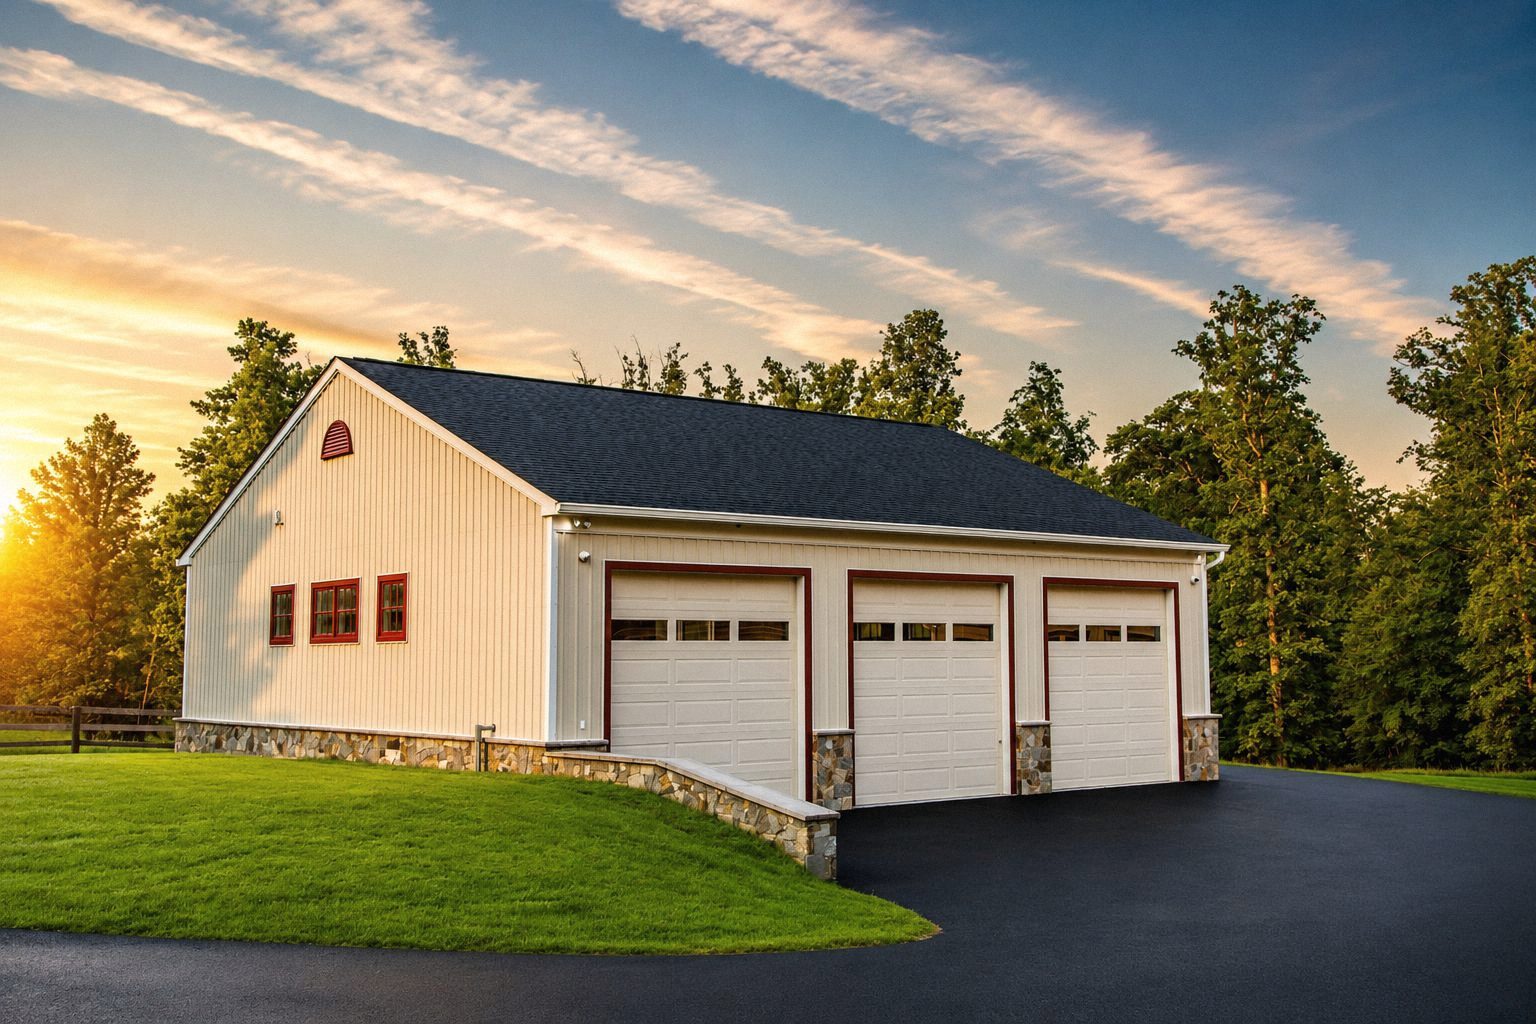
A detached three-bay garage with cream siding and a stone base at sunset.
GaragesDetached and auxiliary
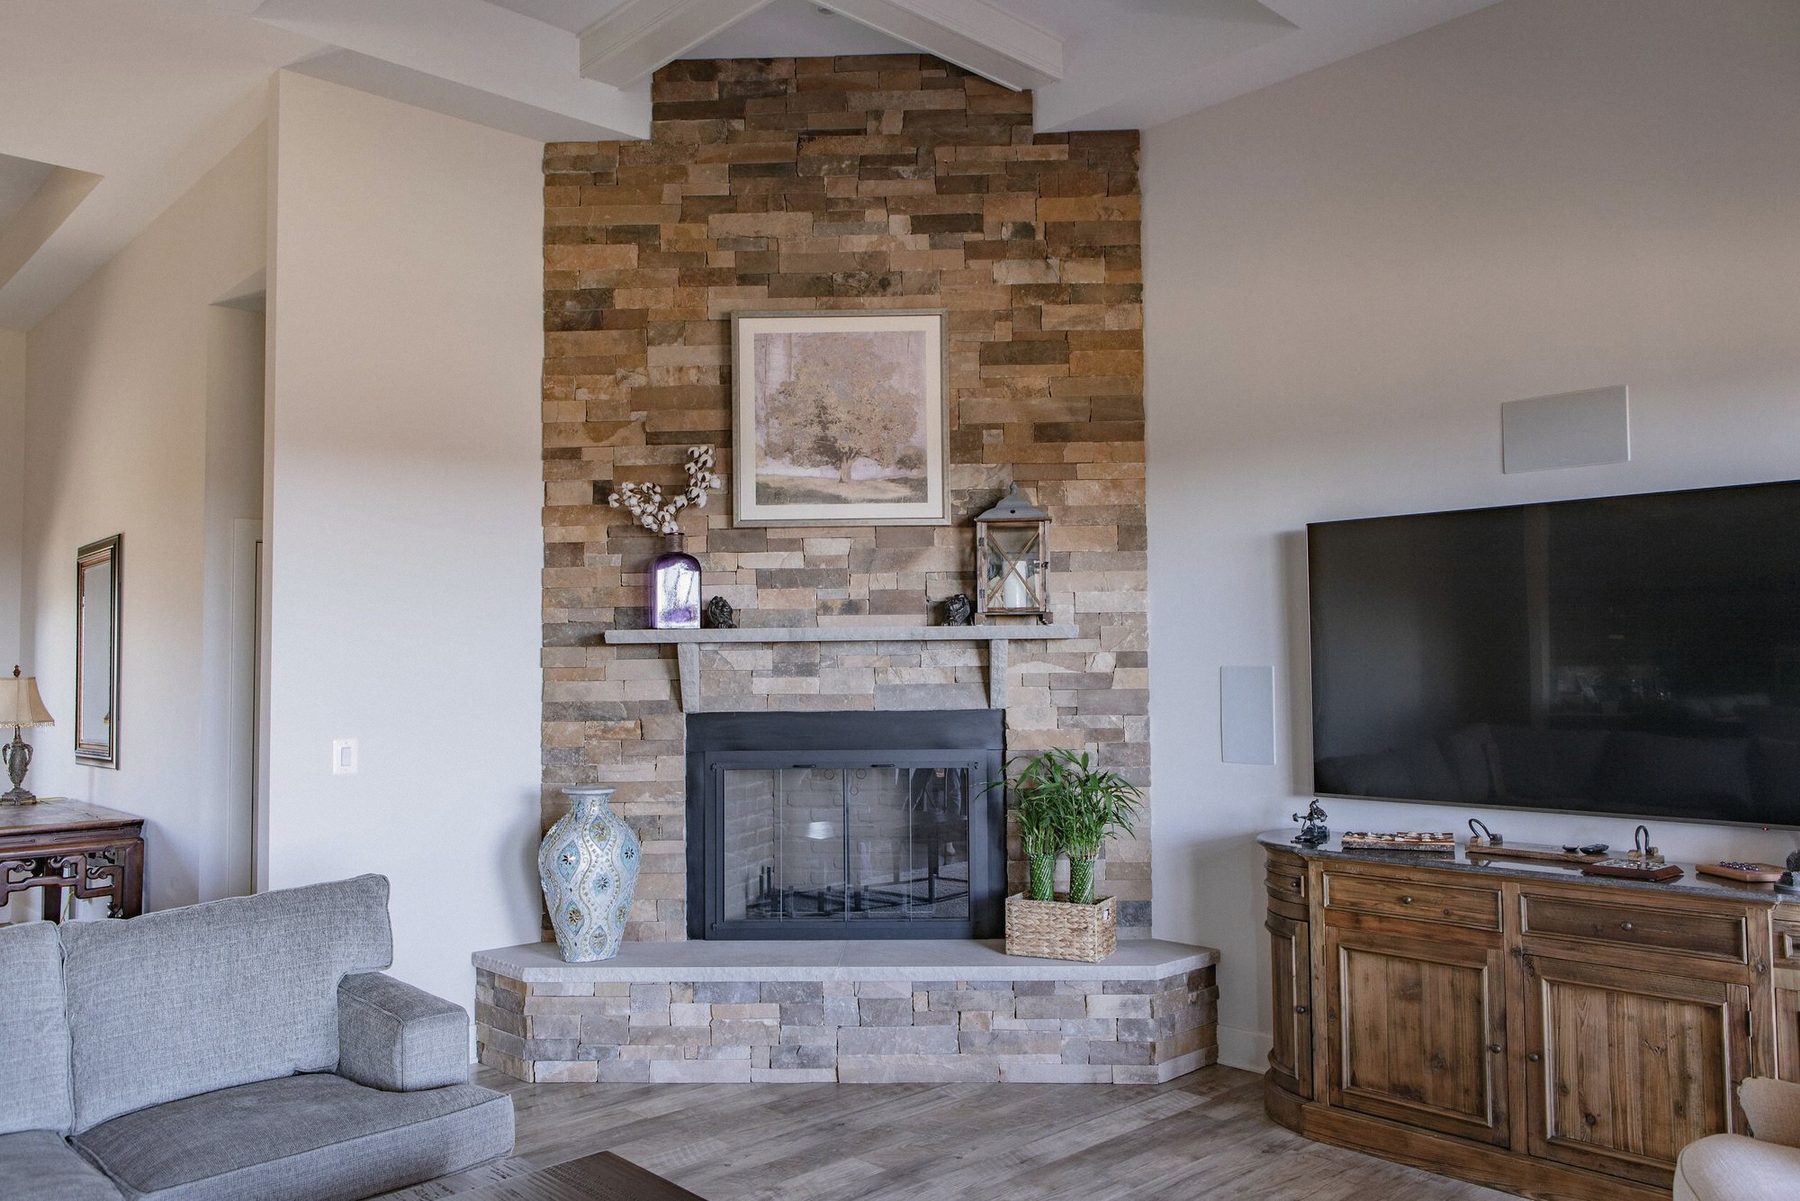
A living room with a stone fireplace, a grey couch and houseplants.
RenovationsAdditions and interiors

Commercial

Built for business. Built for the community.

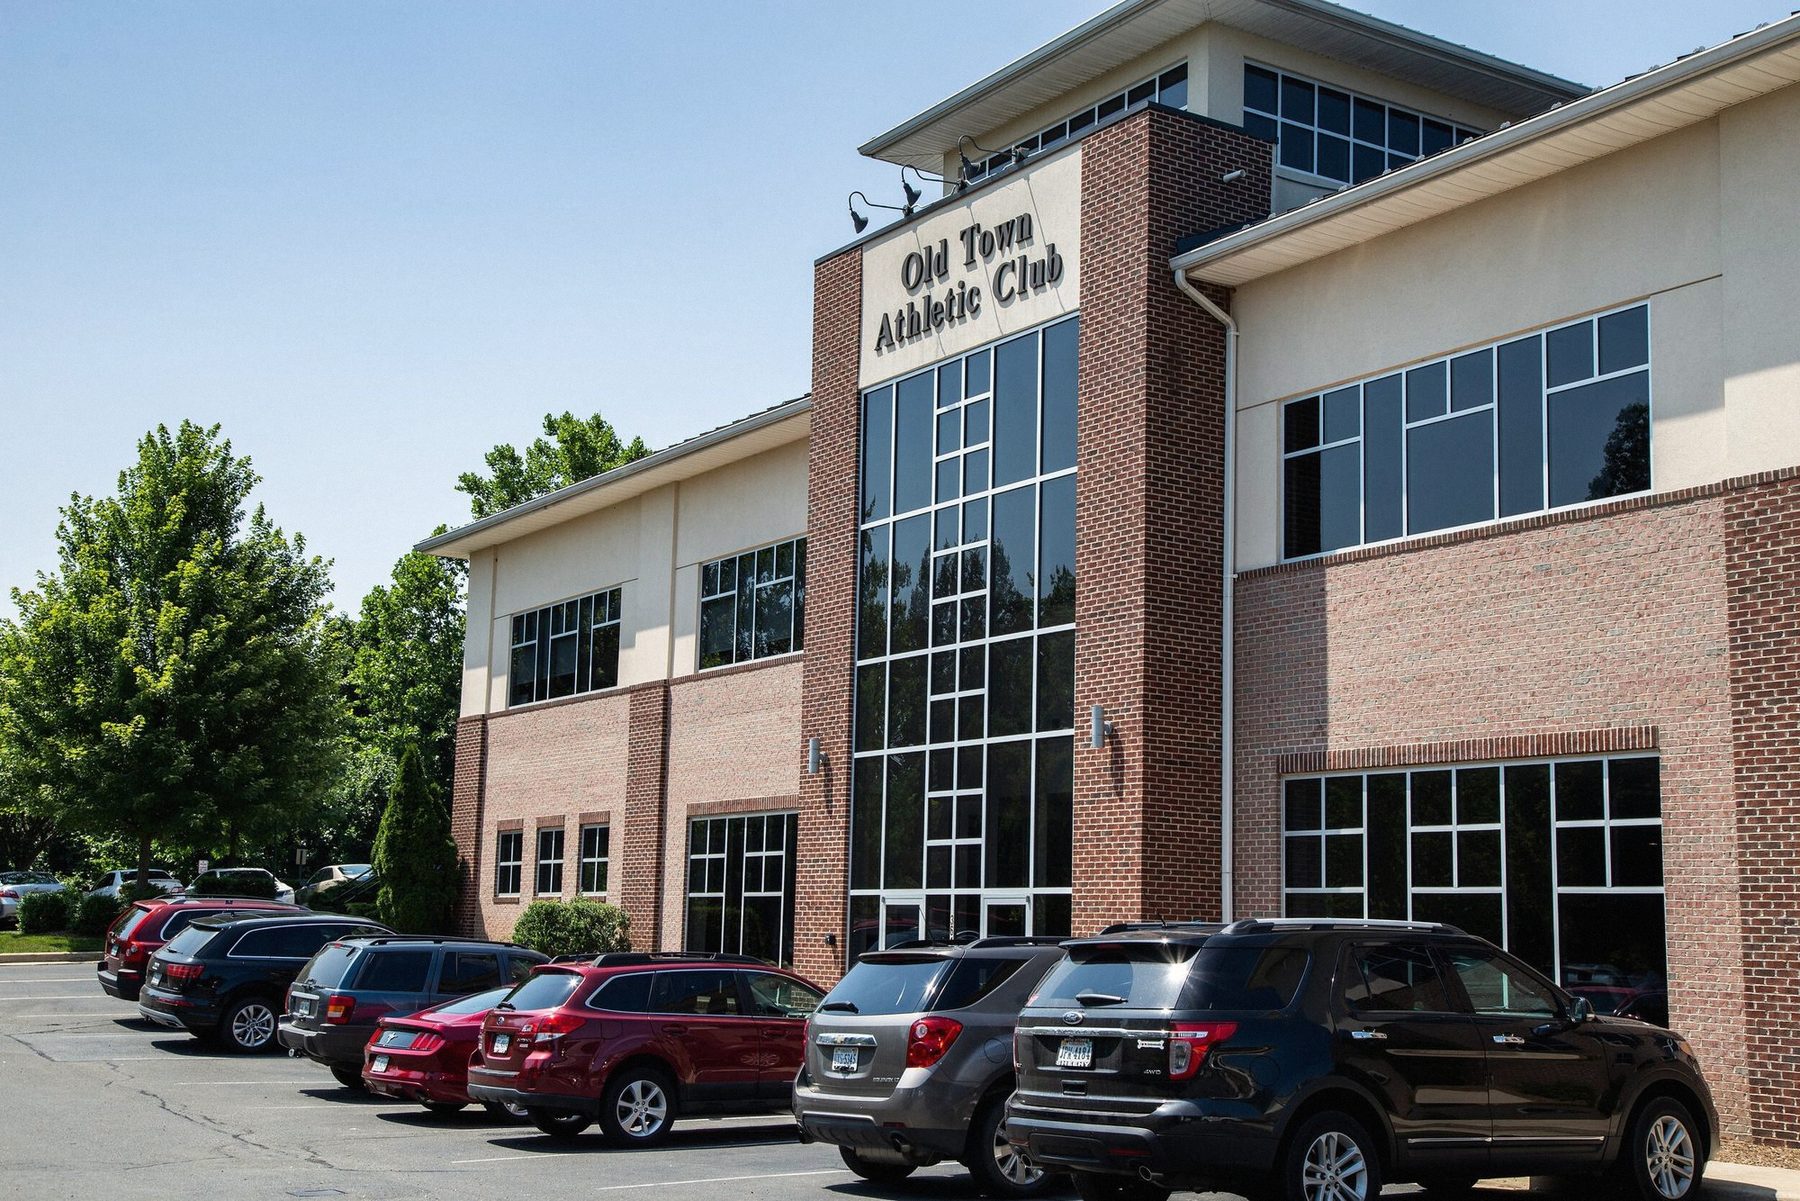
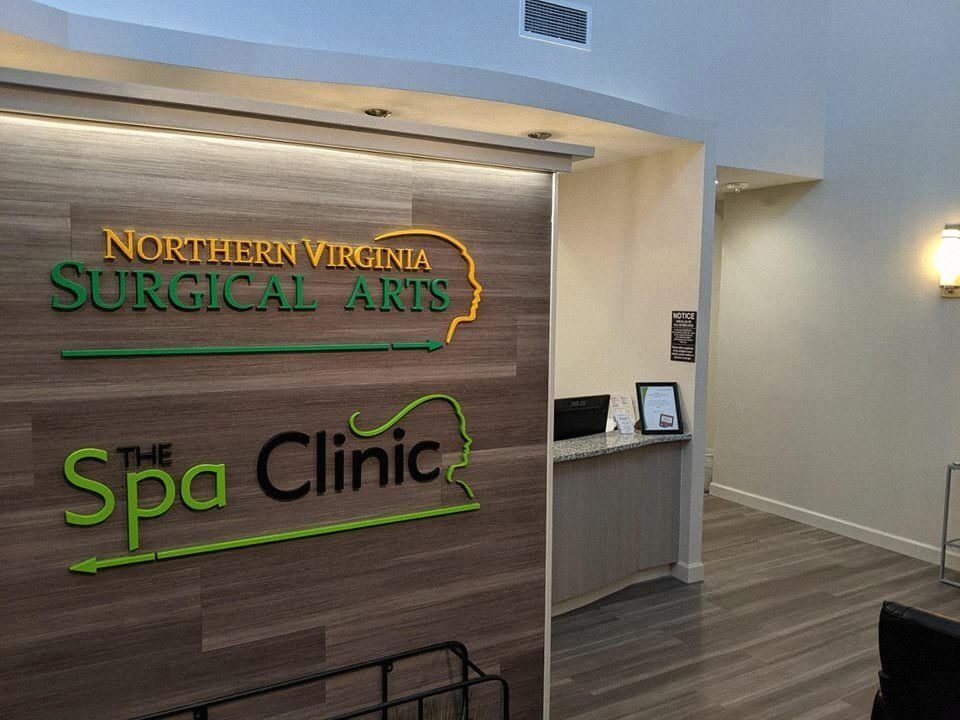
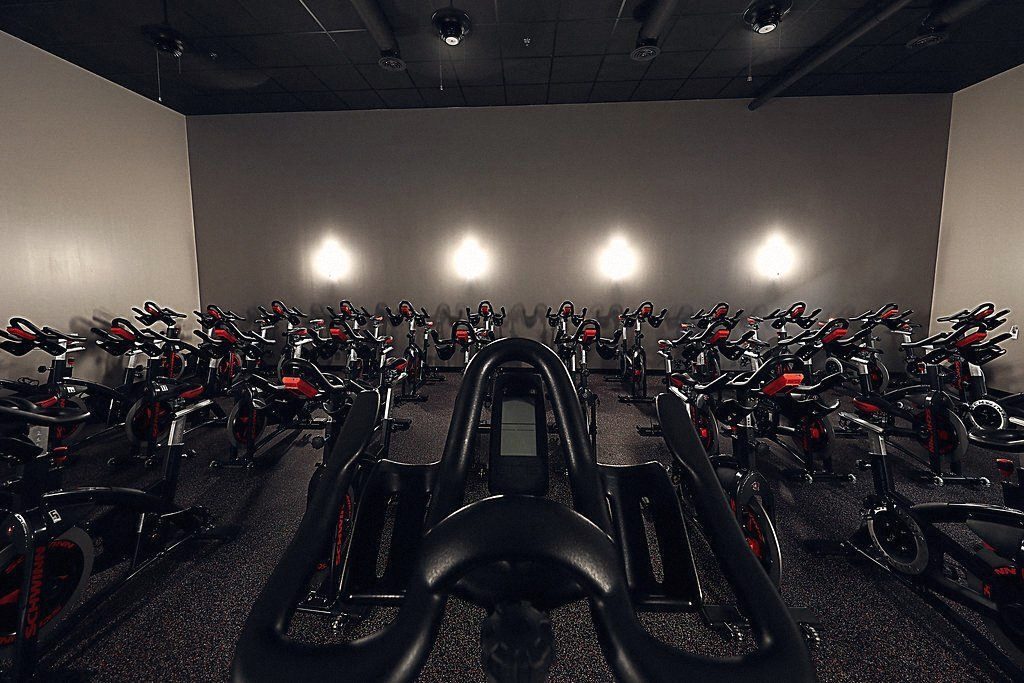
From recognizable Warrenton landmarks to medical offices and fitness spaces, F & R brings the same care to commercial work that we bring to our homes.

Healthy homes, built with science

You don’t see it. You feel it every day.

What happens behind the walls decides how a house breathes, stays dry and holds its comfort. We plan it from the first conversation.

Better indoor air
Balanced humidity
Reduced mold risk
Greater comfort
Lower maintenance
Healthier living

How it works

A defined process. A better outcome.

It begins with a small-fee Discovery Consultation, because early guidance is the foundation of the build.

  1. Discovery Consultation

    Site review, goals, scope and budget alignment: the foundation of the build.

  2. Concept & Vision

    How the project should look, and how it will feel to live in for decades.

  3. Building Science Planning

    Air sealing, moisture control, insulation and clean-air ventilation behind the walls.

  4. Material Selection

    Products chosen for durability, comfort and long-term performance.

  5. Transparent Execution

    Clean job sites, steady updates, trusted trades, no shortcuts.

  6. Client Participation

    Walkthroughs and open communication. You are welcome on site.

  7. Warranty & Support

    The end of construction is not the end of the relationship.

Who you’ll work with

“We take on projects we believe in, do them well, and build with intention from the inside out.”

A father-and-son team with more than 40 years of building experience behind it. Meet the whole team.

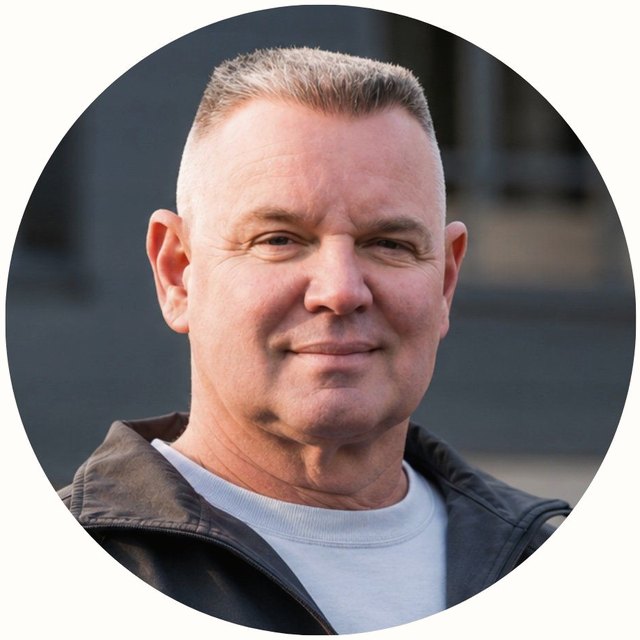
Mike Forsten, President of F & R Development.

Mike Forsten

President
42+ years in construction

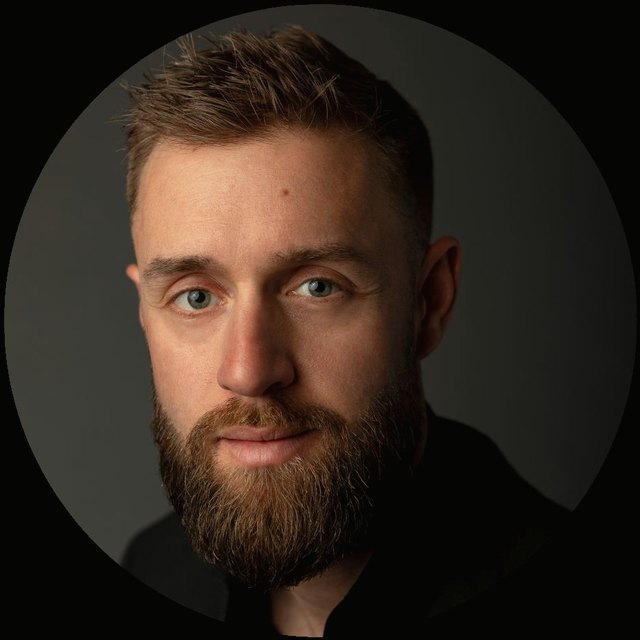
Cole Forsten, Executive Vice President of F & R Development.

Cole Forsten

Executive Vice President
Your point of contact

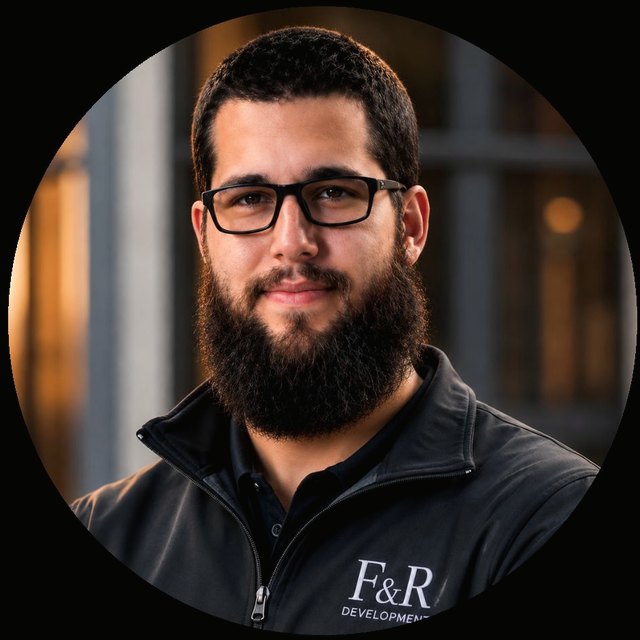
Ron Tobias, Head Superintendent at F & R Development.

Ron Tobias

Head Superintendent
20+ years in the field

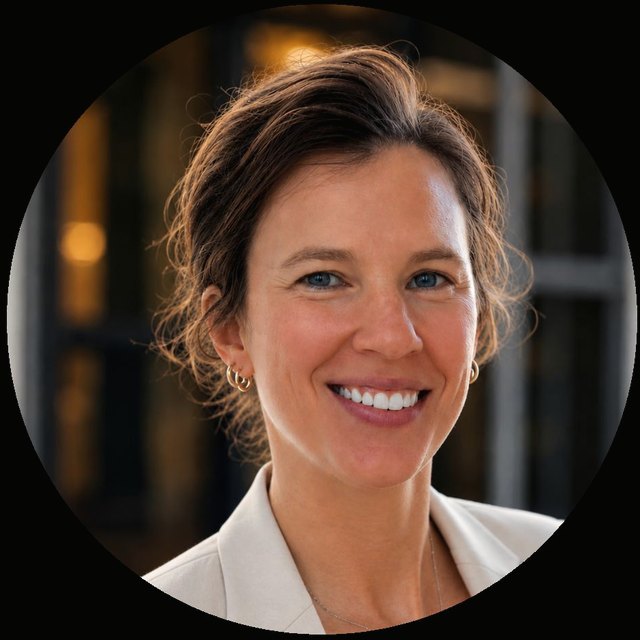
Caitlin Scott, Design Coordinator at F & R Development.

Caitlin Scott

Design Coordinator
Selections and design

Start here

Your land or ours. Let’s talk it through.